Skip main navigation
Sold for $615,000
  • $615,000

    738 Concord Point Dr, Perryville, MD 21903

    4beds
    3,970sqft
    Single Family Residence
    Built in 2001
    0.39 Acres Lot
    $614,800 Zestimate®
    $155/sqft
    $4,243 Estimated rent

    Home value

    $614,800

    $578,000 - $658,000

    $4,243/mo

    Zestimate® history
    Loading
    Loading...

    Owner options

    List your home for rent

    $4,243/mo

    Rent Zestimate®

    Find your next renter with Zillow Rental Manager. Plus, with online applications, you can quickly screen prospective tenants – for free.

    Learn more

    $4,243/mo

    Rent Zestimate®

    Refinance and save

    $3,813/mo

    Est. payment

    Refinancing to a lower rate could help reduce your monthly payments and save thousands over the life of the loan.

    See today's rates

    $3,813/mo

    Est. payment

    Explore your selling options

    Work with a Zillow partner agent

    Leverage their expertise and Zillow's premium Showcase listings to get your home seen by more buyers.

    Get started

    List with your own agent

    Get your home in front of millions of buyers by listing it on Zillow.

    Learn how to do it

    Sell it yourself

    Take full control of how buyers see your home on Zillow by listing For Sale by Owner (FSBO).

    List your home

    What's special

    Private backyard oasisTwo-story family roomBeautifully landscaped yardOversized glass showerCustom vanityFenced in backyardUpdated kitchen
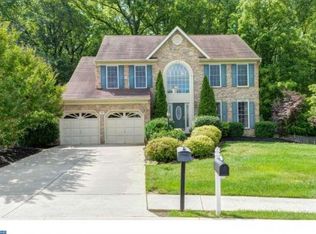
    ***Seller has asked we set an OFFER DEADLINE for 12, noon tomorrow, Monday, May 18, 2026.***. Seller reserves the right to accept an offer before set deadline. Thank you to everyone that has shown an interest and toured 738 Concord Point Drive. TURN-KEY luxury in Beacon Point! Welcome to this beautifully updated and thoughtfully designed 4-bedroom, 3.5-bath home offering 3,970 square feet of exceptional living space, 2948 above ground along with over 1000 sq feet in the finished lower level. Lush landscaping and newly installed pathway to the backyard set the tone for what’s inside—elegant, functional, and built for both everyday living and entertaining. The heart of the home is the updated kitchen, featuring brand-new appliances (2024) and a charming and practical French pantry complete with its own sink and backsplash. adjoining two-story family room connects to first floor office with bay window and plantation shutters. Dining room is elevated by a stylish dry bar with granite countertops, 2 story foyer joins dining room with an elegant living room flanked by columns. Upstairs, the spacious primary suite with cathedral ceiling offers a true retreat, complete with an expanded closet and a conveniently integrated laundry/utility room, oversized glass shower and custom vanity. All bedroom closets have custom designed closets organizers. Step outside to your private backyard oasis. A 23x14 composite deck with a motorized awning overlooks the beautifully landscaped yard, while a newly added ceiling under the deck ensures the patio below stays dry. The in-ground pool has been completely refreshed with new coping, a PebbleTec surface, and a new filter and control panel with wifi (2025). Fenced in backyard. The finished basement expands your living space even further, featuring luxury vinyl plank flooring, a full bathroom, electric fireplace and French doors that open directly to the patio and pool area. Additional highlights include a whole-house water softener and filtration system (2024, 2-car garage and 2 laundry areas (Lower level and primary suite) . This home offers the perfect combination of modern upgrades, thoughtful design, and inviting spaces—ready for you to move in and enjoy.

    Zillow last checked:

    Listing updated:

    Listed by:

    Terry Manucci 302-598-5539,

    Patterson-Schwartz-Hockessin

    Bought with:

    Madison Fairweather, 462007352

    Northrop Realty

    Source: Bright MLS,MLS#: MDCC2021594MLS Logo

    Facts & features

    Interior

    Bedrooms & bathrooms
    • Bedrooms: 4
    • Bathrooms: 4
    • Full bathrooms: 3
    • 1/2 bathrooms: 1
    • Main level bathrooms: 1
    Primary bedroom
    • Features: Attached Bathroom, Primary Bedroom - Sitting Area, Window Treatments
    • Level: Upper
    • Area: 320 Square Feet
    • Dimensions: 16 X 20
    Bedroom 2
    • Features: Ceiling Fan(s)
    • Level: Upper
    • Area: 132 Square Feet
    • Dimensions: 11 X 12
    Bedroom 3
    • Features: Ceiling Fan(s)
    • Level: Upper
    • Area: 121 Square Feet
    • Dimensions: 11 X 11
    Dining room
    • Level: Main
    • Area: 143 Square Feet
    • Dimensions: 11 X 13
    Family room
    • Features: Ceiling Fan(s), Fireplace - Gas, Flooring - HardWood
    • Level: Main
    • Area: 260 Square Feet
    • Dimensions: 13 X 20
    Living room
    • Level: Main
    • Area: 143 Square Feet
    • Dimensions: 11 X 13
    Heating
    • Forced Air, Natural Gas
    Cooling
    • Central Air, Electric
    Appliances
    • Included: Microwave, Dishwasher, Water Conditioner - Owned, Gas Water Heater
    • Laundry: Lower Level, Upper Level
    Features
    • Family Room Off Kitchen, Floor Plan - Traditional, Formal/Separate Dining Room, Eat-in Kitchen, Pantry, Bar, Cathedral Ceiling(s)
    • Flooring: Hardwood, Luxury Vinyl
    • Windows: Bay/Bow, Window Treatments
    • Basement: Finished,Heated,Exterior Entry,Rear Entrance
    • Number of fireplaces: 1
    • Fireplace features: Gas/Propane
    Interior area
    • Total structure area: 3,970
    • Total interior livable area: 3,970 sqft
    • Finished area above ground: 2,948
    • Finished area below ground: 1,022

    Property

    Parking
    • Total spaces: 2
    • Parking features: Garage Faces Front, Attached, Driveway, On Street
    • Attached garage spaces: 2
    • Has uncovered spaces: Yes
    Accessibility
    • Accessibility features: None
    Features
    • Levels: Three
    • Stories: 3
    • Patio & porch: Deck, Patio
    • Exterior features: Barbecue, Extensive Hardscape
    • Has private pool: Yes
    • Pool features: Heated, In Ground, Private
    Lot
    • Size: 0.39 Acres
    • Features: Backs to Trees, Landscaped
    Details
    • Additional structures: Above Grade, Below Grade
    • Parcel number: 0807049420
    • Zoning: R2
    • Special conditions: Standard

    Construction

    Type & style
    • Home type: SingleFamily
    • Architectural style: Colonial,Traditional
    • Property subtype: Single Family Residence
    Materials
    • Vinyl Siding
    • Foundation: Concrete Perimeter
    • Roof: Architectural Shingle
    Condition
    • Excellent
    • New construction: No
    • Year built: 2001

    Utilities & green energy

    • Sewer: No Septic System
    • Water: Public

    Community & neighborhood

    Location
    • Region: Perryville
    • Subdivision: Beacon Point
    • Municipality: Perryville

    HOA & financial

    HOA
    • Has HOA: Yes
    • HOA fee: $193 annually
    • Association name: BEACON POINT HOA, INC.

    Other

    Other facts
    • Listing agreement: Exclusive Right To Sell
    • Ownership: Fee Simple

    Price history

    DateEventPrice
    6/8/2026Sold$615,000+1.7%$155/sqft
    Source: Bright MLS #MDCC2021594 Report a problem
    5/18/2026Pending sale$605,000$152/sqft
    Source: Patterson Schwartz #MDCC2021594 Report a problem
    5/15/2026Listed for sale$605,000+15.3%$152/sqft
    Source: Bright MLS #MDCC2021594 Report a problem
    11/30/2023Sold$524,900+1%$132/sqft
    Source: Bright MLS #MDCC2010654 Report a problem
    10/11/2023Pending sale$519,900+119.2%$131/sqft
    Source: Bright MLS #MDCC2010654 Report a problem
    12/31/2001Sold$237,135$60/sqft
    Source: Public Record Report a problem

    Public tax history

    YearProperty taxesTax assessment
    2025$6,395 +6.7%$435,700 +6%
    2024$5,992 +5.7%$411,000 +6.4%
    2023$5,670 +3.1%$386,300
    2022$5,498 +3.7%$386,300 +9.2%
    2021$5,304 +3.9%$353,700 +4.8%
    2020$5,105 +2.4%$337,400
    2019$4,988 +267.5%$337,400 +4.8%
    2018$1,357 -70.8%$321,867 +2.5%
    2017$4,653 +6%$314,100 +1.1%
    2016$4,388 +1%$310,533 +1.2%
    2015$4,346 -8.2%$306,967 +1.2%
    2014$4,732 $303,400
    2013-- $303,400
    2012-- $303,400 -12.4%
    2011-- $346,470
    2010-- $346,470
    2009-- $346,470 -3.2%
    2008-- $357,800 +11%
    2007-- $322,470 +12.3%
    2006-- $287,140 +14%
    2005-- $251,810 +4.3%
    2004-- $241,460 +4.5%
    2003-- $231,110 +4.7%
    2002-- $220,760 +2638.3%
    2001-- $8,062

    Find assessor info on the county website

    Neighborhood: 21903

    Nearby schools

    GreatSchools rating
    Schools provided by the listing agent
    • Middle: Perryville
    • High: Perryville
    • District: Cecil County Public Schools

    Source: Bright MLS. This data may not be complete. We recommend contacting the local school district to confirm school assignments for this home.

    Get a cash offer in 3 minutes
    Find out how much your home could sell for in as little as 3 minutes with a no-obligation cash offer.
    Estimated market value
    $614,800
    Get a cash offer in 3 minutes
    Find out how much your home could sell for in as little as 3 minutes with a no-obligation cash offer.
    Estimated market value
    $614,800