Welcome to this beautiful colonial home in Uniondale, featuring 1,846 sqft, 4 bedrooms including a master bedroom suite, walking closet, a large full bath. Fairly new appliances. Family room with skylight, sliding door leading to a deck to enjoy your spring, summer and full season. A large back yard space. full and finished basement, a detached garage. This Charmant home is close to shopping areas, restaurants, transportations, etc... Come see for yourself this breath taking home.
Pending
$769,500
738 Decatur Street, Uniondale, NY 11553
4beds
1,846sqft
Single Family Residence, Residential
Built in 1949
5,022 Square Feet Lot
$773,700 Zestimate®
$417/sqft
$-- HOA
What's special
Detached garageFull and finished basementWalking closetFairly new appliancesFamily room with skylight
- 35 days
- 174
- 12
Zillow last checked:
Listing updated:
Listed by:
RE/MAX City Square 516-731-2700,
Pierre C. Borga AHWD 516-805-9166
Source: OneKey® MLS as distributed by MLS GRID,MLS#: 1029305
Facts & features
Interior
Bedrooms & bathrooms
- Bedrooms: 4
- Bathrooms: 2
- Full bathrooms: 2
Bedroom 3
- Description: Master bedroom suite, with walking closet, large bath
- Level: Second
Basement
- Description: Boiler room, entertainment are, electric fireplace, 2 storage room
- Level: Basement
Kitchen
- Description: Entry level, Living room, EIK, Formal Dining Room, Den, full bath, 1 bedroom
- Level: First
Heating
- Natural Gas
Cooling
- Multi Units
Appliances
- Included: Convection Oven
- Laundry: In Basement, Laundry Room
Features
- First Floor Bedroom, First Floor Full Bath, Chandelier
- Flooring: Hardwood
- Basement: Finished,Full
- Attic: None
- Number of fireplaces: 1
- Fireplace features: Basement, Electric
Interior area
- Total structure area: 1,846
- Total interior livable area: 1,846 sqft
Property
Parking
- Total spaces: 1
- Parking features: Detached
- Garage spaces: 1
Lot
- Size: 5,022 Square Feet
- Dimensions: 49 x 100
Details
- Parcel number: 2089503860000300
- Special conditions: None
Construction
Type & style
- Home type: SingleFamily
- Architectural style: A-Frame,Colonial
- Property subtype: Single Family Residence, Residential
Materials
- Advanced Framing Technique, Brick
Condition
- Year built: 1949
- Major remodel year: 1924
Utilities & green energy
- Sewer: Public Sewer
- Water: Public
- Utilities for property: Electricity Connected
Community & HOA
HOA
- Has HOA: No
Location
- Region: Uniondale
Financial & listing details
- Price per square foot: $417/sqft
- Tax assessed value: $467
- Annual tax amount: $9,832
- Date on market: 7/22/2026
- Cumulative days on market: 43 days
- Listing agreement: Exclusive Right To Sell
- Electric utility on property: Yes
Estimated market value
$773,700
$735,000 - $812,000
$5,692/mo
Price history
| Date | Event | Price |
|---|---|---|
| 9/3/2026 | Pending sale | $769,500$417/sqft |
Source:  OneKey® MLS as distributed by MLS GRID #1029305 Report a problem OneKey® MLS as distributed by MLS GRID #1029305 Report a problem | ||
| 8/21/2026 | Listed for sale | $769,500$417/sqft |
Source: OneKey® MLS as distributed by MLS GRID #1029305 Report a problem | ||
| 8/3/2026 | Listing removed | $769,500$417/sqft |
Source: OneKey® MLS as distributed by MLS GRID #1029305 Report a problem | ||
| 7/22/2026 | Listed for sale | $769,500+366.4%$417/sqft |
Source: OneKey® MLS as distributed by MLS GRID #1029305 Report a problem | ||
| 11/12/1998 | Sold | $165,000$89/sqft |
Source: Public Record Report a problem | ||
Public tax history
| Year | Property taxes | Tax assessment |
|---|---|---|
| 2024 | -- | $467 |
| 2023 | -- | $467 |
| 2022 | -- | $467 |
| 2021 | $9,290 -0.9% | -- |
| 2020 | $9,378 +9.3% | $732 |
| 2019 | $8,578 | $732 |
| 2018 | $8,578 +2.1% | $732 |
| 2017 | $8,399 +6.1% | $732 |
| 2016 | $7,917 +137.4% | $732 |
| 2015 | $3,335 +3.5% | $732 |
| 2013 | $3,221 +1.5% | $732 |
| 2012 | $3,171 -13.8% | $732 -13% |
| 2011 | $3,680 -3.1% | $841 -13.1% |
| 2010 | $3,796 | $968 -8.2% |
| 2009 | -- | $1,054 +5.9% |
| 2008 | -- | $995 +4.5% |
| 2006 | -- | $952 -36.1% |
| 2005 | -- | $1,490 -39.7% |
| 2004 | -- | $2,470 |
| 2003 | -- | $2,470 -50.6% |
| 2002 | -- | $5,000 |
| 2001 | -- | $5,000 |
| 2000 | -- | $5,000 |
Find assessor info on the county website
Monthly payment
Climate risks
Neighborhood: 11553
Nearby schools
Schools provided by the listing agent
- Elementary: Northern Parkway Elementary School
- Middle: Turtle Hook Middle School
- High: Uniondale High School
Source: OneKey® MLS as distributed by MLS GRID. This data may not be complete. We recommend contacting the local school district to confirm school assignments for this home.
Similar homes
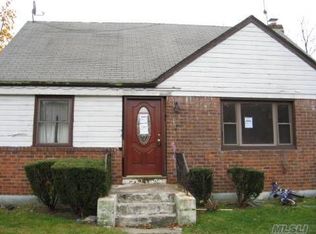
- $819,0006 bd3 ba2.2k sqft1056 Arthur Street, Uniondale, NY 11553For Sale

 MLS ID #1052934, Joel Ayala, Listing by: HomeSmart Homes & Estates. OneKey® MLS as distributed by MLS GRID
 - $795,9993 bd3 ba1.3k sqft1905 Bryant Place, Baldwin, NY 11510For Sale
 MLS ID #1054591, Micheli Inoa, Listing by: First Home Equity Realty. OneKey® MLS as distributed by MLS GRID
 - $769,9904 bd3 ba1.5k sqft1360 Beulah Court, Baldwin, NY 11510For Sale
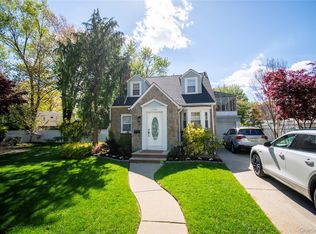 MLS ID #995281, Erik C. Mahler CBR, Listing by: Mahler Realty. OneKey® MLS as distributed by MLS GRID
 - $699,0004 bd2 ba1.1k sqft(Undisclosed Address), Hempstead, NY 11550For Sale
 MLS ID #1043094, Osbardo Mejil Jr AHWD CBR SFR SRS, Listing by: Keller Williams Legendary. OneKey® MLS as distributed by MLS GRID
 - $699,0005 bd2 ba1.9k sqft312 E Columbia Street, Hempstead, NY 11550For SaleMLS ID #1037045, Xiaoyue Ma, Listing by: E Realty International Corp. OneKey® MLS as distributed by MLS GRID
- $848,0004 bd3 ba1.5k sqft706 Partridge Avenue, West Hempstead, NY 11552For SaleMLS ID #1017950, Faride J. Francklin, Listing by: Jortevsky Real Estate Firm. OneKey® MLS as distributed by MLS GRID
- $799,9903 bd2 ba1.5k sqft25 Rutland Road, Freeport, NY 11520For SaleMLS ID #982622, Janet L. Blake, Listing by: JonarBri Realty. OneKey® MLS as distributed by MLS GRID
- $727,5006 bd3 ba2.4k sqft35 Mulford Place, Hempstead, NY 11550For SaleMLS ID #972071, John C. Prato CBR, Listing by: Kin Realty Of New York LLC. OneKey® MLS as distributed by MLS GRID
- $725,0002 bd2 ba1k sqft737 Virginia Avenue, North Bellmore, NY 11710For SaleMLS ID #1019377, Uri Barkai, Listing by: Charles Rutenberg Realty Inc. OneKey® MLS as distributed by MLS GRID
- $799,0004 bd2 ba1k sqft1556 Adams Street, Elmont, NY 11003For SaleMLS ID #1034086, Edwin A. Then, Listing by: Then & Now Management. OneKey® MLS as distributed by MLS GRID
- $719,0004 bd1 ba1.1k sqft245 Sprucewood Drive, Levittown, NY 11756For SaleMLS ID #1017963, Peter S. Hirschhorn, Listing by: Coldwell Banker American Homes. OneKey® MLS as distributed by MLS GRID
- $899,0004 bd2 ba1.6k sqft80 Dobson Avenue, Merrick, NY 11566For SaleMLS ID #1025809, Joseph Nina, Listing by: Douglas Elliman Real Estate. OneKey® MLS as distributed by MLS GRID
- $899,0004 bd3 ba1.3k sqft854 Terra Lane, North Bellmore, NY 11710For SaleMLS ID #1004908, Derek J. Greene, Listing by: Greene Realty Group. OneKey® MLS as distributed by MLS GRID
- $650,0004 bd2 ba1.7k sqft92 Van Buren Street, Freeport, NY 11520For SaleMLS ID #1042270, Frank Pignataro CBR, Listing by: Sailing Home Realty of L I LLC. OneKey® MLS as distributed by MLS GRID
- $799,0005 bd2 ba2k sqft981 McKinley Street, Baldwin, NY 11510For SaleMLS ID #1015242, Dennis Arango, Listing by: John Savoretti Realty. OneKey® MLS as distributed by MLS GRID
- $725,0004 bd3 ba1.3k sqft147 Miller Road, Hicksville, NY 11801For SaleMLS ID #1039376, Shehriar P. Islam, Listing by: Signature Premier Properties. OneKey® MLS as distributed by MLS GRID
- $715,0003 bd2 ba1.9k sqft916 PARK Avenue, Westbury, NY 11590For SaleMLS ID #1043111, Omar C. Baxter, Listing by: Baxter Real Estate Inc. OneKey® MLS as distributed by MLS GRID
- $639,0003 bd1 ba1.1k sqft819 Dean Drive, Baldwin, NY 11510For SaleMLS ID #1043901, Ambreen Faruqi CBR, Listing by: EXP Realty. OneKey® MLS as distributed by MLS GRID
- $759,0003 bd2 ba1.1k sqft5 Columbia Road, Hicksville, NY 11801For SaleMLS ID #997171, Yuan Williams, Listing by: Auri Realty Management LLC. OneKey® MLS as distributed by MLS GRID
- $830,0005 bd2 ba1.6k sqft368 Merrifield Avenue, Oceanside, NY 11572For SaleMLS ID #985355, Gregory Zaurov, Listing by: Real Broker NY LLC. OneKey® MLS as distributed by MLS GRID
