Comfortable 3bed/2bath home in smalltown Sutherlin! Close proximity to employment, schools, & shopping. Watch the Sutherlin Highschool football games from the comfort of your covered back deck! Spacious fenced backyard for pets and family fun. Ample room for garden, fruit trees, etc! Home includes newer water heater, dishwasher, kitchen disposal, and LVP flooring in main bathroom. Roof and exterior paint about 8 yrs old. Cozy woodstove in main living area. Call today to schedule your private tour!
Sold
$307,000
738 E 6th Ave, Sutherlin, OR 97479
3beds
1,260sqft
Residential, Single Family Residence
Built in 1988
0.3 Acres Lot
$350,200 Zestimate®
$244/sqft
$1,811 Estimated rent
Home value
$350,200
$333,000 - $368,000
$1,811/mo
Zestimate® history
Owner options
List your home for rent
$1,811/mo
Rent Zestimate®
Find your next renter with Zillow Rental Manager. Plus, with online applications, you can quickly screen prospective tenants – for free.
$1,811/mo
Rent Zestimate®
Refinance and save
$1,910/mo
Est. payment
Refinancing to a lower rate could help reduce your monthly payments and save thousands over the life of the loan.
$1,910/mo
Est. payment
Explore your selling options
Work with a Zillow partner agent
Leverage their expertise and Zillow's premium Showcase listings to get your home seen by more buyers.
Get startedList with your own agent
Get your home in front of millions of buyers by listing it on Zillow.
Learn how to do itSell it yourself
Take full control of how buyers see your home on Zillow by listing For Sale by Owner (FSBO).
List your homeWhat's special
Ample room for gardenClose proximity to employmentExterior paintCovered back deckKitchen disposalFruit trees
Zillow last checked:
Listing updated:
Listed by:
Aaron Cherry 541-391-1623,
Oregon Life Homes
Bought with:
Josh Scott, 201251200
Willamette Properties Group
Source: RMLS (OR),MLS#: 24358652
Facts & features
Interior
Bedrooms & bathrooms
- Bedrooms: 3
- Bathrooms: 2
- Full bathrooms: 2
- Main level bathrooms: 2
Rooms
- Room types: Bedroom 2, Bedroom 3, Dining Room, Family Room, Kitchen, Living Room, Primary Bedroom
Primary bedroom
- Features: Bathroom, Exterior Entry, Sliding Doors, Closet, Walkin Shower, Wallto Wall Carpet
- Level: Main
- Area: 154
- Dimensions: 11 x 14
Bedroom 2
- Features: Closet, Wallto Wall Carpet
- Level: Main
- Area: 120
- Dimensions: 10 x 12
Bedroom 3
- Features: Closet, Wallto Wall Carpet
- Level: Main
- Area: 110
- Dimensions: 10 x 11
Dining room
- Features: Exterior Entry, Living Room Dining Room Combo, Sliding Doors, Laminate Flooring, Vaulted Ceiling
- Level: Main
- Area: 88
- Dimensions: 8 x 11
Kitchen
- Features: Dishwasher, Free Standing Range, Free Standing Refrigerator, Laminate Flooring
- Level: Main
- Area: 108
- Width: 12
Living room
- Features: Ceiling Fan, Exterior Entry, Living Room Dining Room Combo, Laminate Flooring, Vaulted Ceiling, Wood Stove
- Level: Main
- Area: 247
- Dimensions: 13 x 19
Heating
- Forced Air, Wood Stove
Cooling
- Central Air
Appliances
- Included: Dishwasher, Disposal, Free-Standing Range, Free-Standing Refrigerator, Range Hood, Electric Water Heater, Tank Water Heater
Features
- Ceiling Fan(s), High Speed Internet, Vaulted Ceiling(s), Closet, Living Room Dining Room Combo, Bathroom, Walkin Shower
- Flooring: Laminate, Wall to Wall Carpet
- Doors: Sliding Doors
- Windows: Aluminum Frames, Double Pane Windows
- Basement: Crawl Space
- Number of fireplaces: 1
- Fireplace features: Stove, Wood Burning, Wood Burning Stove
Interior area
- Total structure area: 1,260
- Total interior livable area: 1,260 sqft
Property
Parking
- Total spaces: 2
- Parking features: Driveway, RV Access/Parking, Attached
- Attached garage spaces: 2
- Has uncovered spaces: Yes
Accessibility
- Accessibility features: Accessible Entrance, Accessible Full Bath, Garage On Main, Ground Level, Minimal Steps, One Level, Walkin Shower, Accessibility
Features
- Levels: One
- Stories: 1
- Patio & porch: Deck, Porch
- Exterior features: Garden, Yard, Exterior Entry
- Fencing: Fenced
- Has view: Yes
- View description: City, Mountain(s), Valley
Lot
- Size: 0.3 Acres
- Features: Gentle Sloping, Private, SqFt 10000 to 14999
Details
- Additional structures: RVParking
- Parcel number: R41067
- Zoning: R1
Construction
Type & style
- Home type: SingleFamily
- Architectural style: Ranch
- Property subtype: Residential, Single Family Residence
Materials
- Panel, T111 Siding, Wood Siding
- Foundation: Block
- Roof: Composition,Shingle
Condition
- Resale
- New construction: No
- Year built: 1988
Utilities & green energy
- Sewer: Public Sewer
- Water: Public
Community & HOA
HOA
- Has HOA: No
Location
- Region: Sutherlin
Financial & listing details
- Price per square foot: $244/sqft
- Tax assessed value: $315,293
- Annual tax amount: $2,333
- Date on market: 3/7/2024
- Cumulative days on market: 9 days
- Listing terms: Cash,Conventional,FHA,State GI Loan,USDA Loan,VA Loan
- Road surface type: Gravel, Paved
Price history
| Date | Event | Price |
|---|---|---|
| 4/24/2024 | Sold | $307,000-2.5%$244/sqft |
Source:  RMLS (OR) #24358652 Report a problem RMLS (OR) #24358652 Report a problem | ||
| 4/16/2024 | Pending sale | $315,000$250/sqft |
Source: RMLS (OR) #24358652 Report a problem | ||
Public tax history
| Year | Property taxes | Tax assessment |
|---|---|---|
| 2025 | $2,456 +2.3% | $198,413 +3% |
| 2024 | $2,402 +2.9% | $192,634 +3% |
| 2023 | $2,333 +3% | $187,024 +3% |
| 2022 | $2,266 +3% | $181,577 +3% |
| 2021 | $2,201 +3% | $176,289 +3% |
| 2020 | $2,137 +3% | $171,155 +3% |
| 2019 | $2,075 +3% | $166,170 +3% |
| 2018 | $2,014 | $161,331 +3% |
| 2017 | $2,014 +0.7% | $156,633 +3% |
| 2016 | $2,000 | $152,071 +3% |
| 2015 | $2,000 +6.3% | $147,642 +3% |
| 2014 | $1,880 | $143,342 +3.2% |
| 2013 | $1,880 +5.7% | $138,882 +2.6% |
| 2012 | $1,779 -4.3% | $135,337 -3.6% |
| 2011 | $1,859 +2.9% | $140,339 +3% |
| 2010 | $1,807 +2.7% | $136,252 +3% |
| 2009 | $1,760 +2.8% | $132,284 +3% |
| 2008 | $1,712 +3.5% | $128,432 +3% |
| 2007 | $1,654 +3.2% | $124,692 +3% |
| 2006 | $1,603 +2.3% | $121,061 +3% |
| 2005 | $1,566 +7.9% | $117,535 +6.1% |
| 2003 | $1,451 +2.7% | $110,789 +3% |
| 2002 | $1,413 | $107,563 |
Find assessor info on the county website
Neighborhood: 97479
Nearby homes
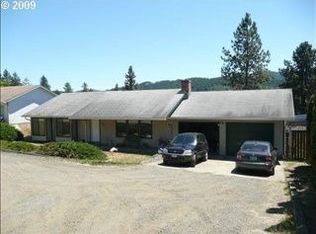
- $335,6003 bd2 ba1.2k sqft732 E 6th Ave, Sutherlin, OR 97479Off Market
- $355,0003 bd2 ba1.2k sqft639 Mardonna Way, Sutherlin, OR 97479Off Market
- $351,9003 bd2 ba2k sqft4 East Ave, Sutherlin, OR 97479Off Market
- $10061 sqft4 East Ave, Sutherlin, OR 97479Off Market
- $45,879-- bd-- ba-- sqft4 East Ave, Sutherlin, OR 97479Off Market
- $45,879-- bd-- ba-- sqft4 East Ave, Sutherlin, OR 97479Off Market
- $418,5004 bd2 ba2k sqft720 E 6th Ave, Sutherlin, OR 97479Off Market
- $620,8004 bd3 ba4k sqft655 Mardonna Way, Sutherlin, OR 97479Off Market
Nearby schools
GreatSchools rating
- NAEast Sutherlin Primary SchoolGrades: PK-2Distance: 0.3 mi
- 3/10Sutherlin Middle SchoolGrades: 6-8Distance: 0.1 mi
- 7/10Sutherlin High SchoolGrades: 9-12Distance: 0.1 mi
Schools provided by the listing agent
- Elementary: East Sutherlin
- Middle: Sutherlin
- High: Sutherlin
Source: RMLS (OR). This data may not be complete. We recommend contacting the local school district to confirm school assignments for this home.
Sell for more on Zillow
Get a Zillow Showcase℠ listing at no additional cost and you could sell for .
$350,200
2% more
+$7,004
With Zillow Showcase(estimated)
$357,204
Sell for more on Zillow
Get a Zillow Showcase℠ listing at no additional cost and you could sell for .
$350,200
2% more
+$7,004
With Zillow Showcase(estimated)
$357,204
- Oregon
- Douglas County
- Sutherlin
- 97479
- 738 E 6th Ave
