Beautiful 2BR/2BA ranch in Osborne Trails, a premier 55+ community! Popular Lennar Chamberlain floorplan features an open, functional layout w/Dining Rm, Office/Den & spacious Living Rm. Kitchen offers quartz c-tops, tile backsplash, SS GE appliances & center island/breakfast bar. Primary Suite features WIC & private bath w/dbl sinks & walk-in shower. BR 2, full bath & Laundry Rm w/washer & dryer included complete the interior. Relax on the covered backyard patio overlooking the irrigated lawn. Finished garage & Aqua Systems water softener. Enjoy the fabulous Osborne Trails amenities & active-adult lifestyle! Sellers are willing to sell furniture separately. Move-in ready & waiting for its new owner!
Pending
$349,900
738 Ehrlich Ln, Westfield, IN 46074
2beds
1,510sqft
Residential, Single Family Residence
Built in 2021
6,098 Square Feet Lot
$-- Zestimate®
$232/sqft
$290/mo HOA
What's special
Open functional layoutFinished garagePrimary suiteCovered backyard patioTile backsplashWalk-in shower
- 19 days
- 339
- 16
Likely to sell faster than
Zillow last checked:
Listing updated:
Listed by:
Jeffrey Cummings 317-370-4664,
RE/MAX Complete
Source: MIBOR as distributed by MLS GRID,MLS#: 22112605
Facts & features
Interior
Bedrooms & bathrooms
- Bedrooms: 2
- Bathrooms: 2
- Full bathrooms: 2
- Main level bathrooms: 2
- Main level bedrooms: 2
Bedroom 2
- Level: Main
- Area: 121 Square Feet
- Dimensions: 11x11
Other
- Level: Main
- Area: 156 Square Feet
- Dimensions: 13x12
Dining room
- Level: Main
- Area: 100 Square Feet
- Dimensions: 10x10
Kitchen
- Level: Main
- Area: 224 Square Feet
- Dimensions: 16x14
Laundry
- Level: Main
- Area: 49 Square Feet
- Dimensions: 7x7
Living room
- Level: Main
- Area: 224 Square Feet
- Dimensions: 16x14
Office
- Level: Main
- Area: 120 Square Feet
- Dimensions: 12x10
Heating
- Forced Air, Natural Gas
Cooling
- Central Air
Appliances
- Included: Dishwasher, Dryer, Electric Water Heater, Disposal, MicroHood, Microwave, Oven, Gas Oven, Refrigerator, Washer, Water Softener Owned
- Laundry: Laundry Room
Features
- Attic Access, Eat-in Kitchen, Wired for Data, Walk-In Closet(s)
- Has basement: No
- Attic: Access Only
Interior area
- Total structure area: 1,510
- Total interior livable area: 1,510 sqft
Video & virtual tour
Property
Parking
- Total spaces: 2
- Parking features: Attached
- Attached garage spaces: 2
- Details: Garage Parking Other(Finished Garage)
Features
- Levels: One
- Stories: 1
- Patio & porch: Covered
- Exterior features: Sprinkler System
Lot
- Size: 6,098 Square Feet
- Features: Sidewalks
Details
- Parcel number: 290522002039000015
- Horse amenities: None
Construction
Type & style
- Home type: SingleFamily
- Architectural style: Ranch,Traditional
- Property subtype: Residential, Single Family Residence
Materials
- Brick, Vinyl With Brick
- Foundation: Slab
Condition
- New construction: No
- Year built: 2021
Details
- Builder name: Lennar
Utilities & green energy
- Electric: 200+ Amp Service
- Water: Public
Community & HOA
Community
- Features: Low Maintenance Lifestyle
- Senior community: Yes
- Subdivision: Osborne Trails
HOA
- Has HOA: Yes
- Amenities included: Clubhouse, Fitness Center, Maintenance Grounds, Management, Pool, Snow Removal, Tennis Court(s), Trail(s)
- Services included: Association Home Owners, Clubhouse, Entrance Common, Lawncare, Maintenance Grounds, Nature Area, Management, Snow Removal, Walking Trails
- HOA fee: $290 monthly
- HOA phone: 317-785-0787
Location
- Region: Westfield
Financial & listing details
- Price per square foot: $232/sqft
- Tax assessed value: $322,000
- Annual tax amount: $7,132
- Date on market: 8/21/2026
- Cumulative days on market: 20 days
Estimated market value
Not available
Estimated sales range
Not available
Not available
Price history
| Date | Event | Price |
|---|---|---|
| 8/25/2026 | Pending sale | $349,900$232/sqft |
Source:  MIBOR as distributed by MLS GRID #22112605 Report a problem MIBOR as distributed by MLS GRID #22112605 Report a problem | ||
| 8/21/2026 | Listed for sale | $349,900$232/sqft |
Source: MIBOR as distributed by MLS GRID #22112605 Report a problem | ||
Public tax history
| Year | Property taxes | Tax assessment |
|---|---|---|
| 2025 | $7,195 +1.5% | $322,000 0% |
| 2024 | $7,089 +7.9% | $322,100 +2.6% |
| 2023 | $6,571 +43942.2% | $314,000 +8.8% |
| 2022 | $15 | $288,700 +48016.7% |
| 2021 | -- | $600 |
Find assessor info on the county website
Monthly payment
Est. payment
Payment breakdown
Explore the cost of this home by adjusting the details. Changes won't be saved.Climate risks
Neighborhood: 46074
Similar homes
- $349,9003 bd2 ba1.5k sqft17957 Ranger Way, Westfield, IN 46074Active
 MLS ID #22124825, Kristie Blankenhorn, F.C. Tucker Company. MIBOR as distributed by MLS GRID
 - $370,0002 bd2 ba1.3k sqft19253 Boulder Brook Ln, Westfield, IN 46074Active
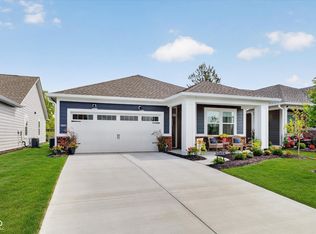 MLS ID #22124553, Rachel Burke, CENTURY 21 Scheetz. MIBOR as distributed by MLS GRID
 - $344,9002 bd2 ba1.3k sqft197 Derringer Ave, Westfield, IN 46074Active
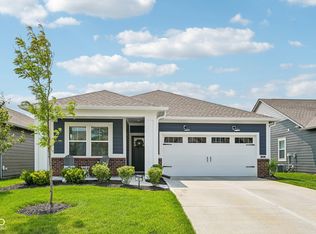 MLS ID #22119317, Lee Skiles, Trueblood Real Estate. MIBOR as distributed by MLS GRID
 - $350,0003 bd3 ba1.7k sqft1050 Wendover Ave, Westfield, IN 46074Active
 MLS ID #22121864, Shawnna West, F.C. Tucker Company. MIBOR as distributed by MLS GRID
