Bright, open, and filled with natural light, this home blends elevated finishes with a floor plan that defines versatility. Positioned at the end of a quiet cul-de-sac with no backyard neighbors, it offers privacy and peaceful surroundings.
A 10-person tornado shelter provides exceptional peace of mind, while the thoughtfully planned layout adapts to multiple needs. With a full bath on the main level and generously sized rooms throughout, this flexible floorplan allows for a dedicated office space, bonus room, or additional guest room, whatever you're looking for it can adapt too.
Built in 2024 and truly better than new, the interior showcases carefully selected upgrades throughout. A stunning custom built-in anchored by Taj Mahal natural stone creates a beautiful focal point, complemented by oversized functional storage for blankets and games, and side bookshelves that add warmth and character. The living room centers around a cozy fireplace and flows seamlessly into the bright kitchen, complete with double ovens, modern finishes, and generous workspace.
Upstairs, the primary suite features two walk-in closets, while the secondary bedrooms share a convenient Jack-and-Jill bathroom. The upstairs laundry room adds everyday practicality. Blinds throughout, a welcoming front porch, and a covered back patio with a french drain in the backyard complete this thoughtfully designed home.
Better than new, beautifully finished, and positioned on one of the most desirable lots in the neighborhood, this home offers comfort, flexibility, and privacy all in one.
Closed
$409,900
738 Emma Dean Ct, Clarksville, TN 37042
5beds
2,282sqft
Single Family Residence, Residential
Built in 2024
-- sqft lot
$410,300 Zestimate®
$180/sqft
$2,340 Estimated rent
Home value
$410,300
$390,000 - $431,000
$2,340/mo
Zestimate® history
Owner options
List your home for rent
$2,340/mo
Rent Zestimate®
Find your next renter with Zillow Rental Manager. Plus, with online applications, you can quickly screen prospective tenants – for free.
$2,340/mo
Rent Zestimate®
Refinance and save
$2,462/mo
Est. payment
Refinancing to a lower rate could help reduce your monthly payments and save thousands over the life of the loan.
$2,462/mo
Est. payment
Explore your selling options
Work with a Zillow partner agent
Leverage their expertise and Zillow's premium Showcase listings to get your home seen by more buyers.
Get startedList with your own agent
Get your home in front of millions of buyers by listing it on Zillow.
Learn how to do itSell it yourself
Take full control of how buyers see your home on Zillow by listing For Sale by Owner (FSBO).
List your homeWhat's special
Welcoming front porchDouble ovensModern finishesGenerous workspaceElevated finishesBlinds throughout
Zillow last checked:
Listing updated:
Listed by:
Kimberly Kielor 912-777-9963,
Century 21 Platinum Properties
Bought with:
Gloria Bonilla, 360627
eXp Realty
Source: RealTracs MLS as distributed by MLS GRID,MLS#: 3139044
Facts & features
Interior
Bedrooms & bathrooms
- Bedrooms: 5
- Bathrooms: 3
- Full bathrooms: 3
- Main level bedrooms: 1
Bedroom 1
- Features: Suite
- Level: Suite
- Area: 224 Square Feet
- Dimensions: 16x14
Bedroom 2
- Features: Bath
- Level: Bath
- Area: 132 Square Feet
- Dimensions: 12x11
Bedroom 3
- Features: Bath
- Level: Bath
- Area: 110 Square Feet
- Dimensions: 11x10
Bedroom 4
- Features: Extra Large Closet
- Level: Extra Large Closet
- Area: 132 Square Feet
- Dimensions: 12x11
Primary bathroom
- Features: Double Vanity
- Level: Double Vanity
Dining room
- Features: Combination
- Level: Combination
- Area: 154 Square Feet
- Dimensions: 14x11
Kitchen
- Area: 156 Square Feet
- Dimensions: 13x12
Living room
- Features: Combination
- Level: Combination
- Area: 238 Square Feet
- Dimensions: 17x14
Recreation room
- Features: Second Floor
- Level: Second Floor
- Area: 252 Square Feet
- Dimensions: 18x14
Heating
- Central, Electric
Cooling
- Ceiling Fan(s), Central Air
Appliances
- Included: Double Oven, Electric Oven, Cooktop, Dishwasher, Disposal, Microwave, Refrigerator, Stainless Steel Appliance(s)
- Laundry: Electric Dryer Hookup, Washer Hookup
Features
- Bookcases, Built-in Features, Ceiling Fan(s), Pantry, Smart Thermostat, Walk-In Closet(s), High Speed Internet, Kitchen Island
- Flooring: Carpet, Laminate, Tile
- Basement: None
- Number of fireplaces: 1
Interior area
- Total structure area: 2,282
- Total interior livable area: 2,282 sqft
- Finished area above ground: 2,282
Property
Parking
- Total spaces: 2
- Parking features: Garage Faces Front
- Attached garage spaces: 2
Features
- Levels: Two
- Stories: 2
- Patio & porch: Patio, Covered, Porch
- Fencing: Privacy
Lot
- Features: Cul-De-Sac
- Topography: Cul-De-Sac
Details
- Additional structures: Storm Shelter
- Parcel number: 063018P I 02800 00003018P
- Special conditions: Standard
Construction
Type & style
- Home type: SingleFamily
- Architectural style: Traditional
- Property subtype: Single Family Residence, Residential
Materials
- Brick, Vinyl Siding
- Roof: Shingle
Condition
- New construction: No
- Year built: 2024
Utilities & green energy
- Sewer: Public Sewer
- Water: Public
- Utilities for property: Electricity Available, Water Available
Green energy
- Energy efficient items: Thermostat
Community & HOA
Community
- Security: Smoke Detector(s)
- Subdivision: Mills Creek
HOA
- Has HOA: Yes
- Services included: Trash
- HOA fee: $28 monthly
Location
- Region: Clarksville
Financial & listing details
- Price per square foot: $180/sqft
- Tax assessed value: $389,100
- Annual tax amount: $2,899
- Date on market: 3/4/2026
- Electric utility on property: Yes
Price history
| Date | Event | Price |
|---|---|---|
| 5/15/2026 | Sold | $409,900$180/sqft |
Source:  RealTracs MLS as distributed by MLS GRID #3139044 Report a problem RealTracs MLS as distributed by MLS GRID #3139044 Report a problem | ||
| 3/10/2026 | Pending sale | $409,900$180/sqft |
Source: RealTracs MLS as distributed by MLS GRID #3139044 Report a problem | ||
| 3/4/2026 | Listed for sale | $409,900$180/sqft |
Source: RealTracs MLS as distributed by MLS GRID #3139044 Report a problem | ||
Public tax history
| Year | Property taxes | Tax assessment |
|---|---|---|
| 2024 | $2,899 | $97,275 |
Find assessor info on the county website
Neighborhood: 37042
Nearby homes
- $319,9003 bd3 ba1.4k sqft286 Elwell Rd LOT 257, Clarksville, TN 37042Sold

- $315,9003 bd2 ba1.3k sqft1430 Dan Brown Dr LOT 185, Clarksville, TN 37042Sold

- $315,9003 bd2 ba1.3k sqft1009 Cherry Acres Dr LOT 3, Clarksville, TN 37042Sold
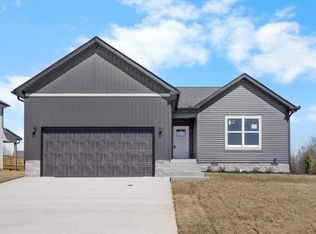
- $379,900-- bd-- ba-- sqft750 Emma Dean Ct, Clarksville, TN 37042Sold
- $374,9003 bd3 ba2.1k sqft1401 Dan Brown Dr LOT 128, Clarksville, TN 37042Sold
- $374,9003 bd3 ba2.1k sqft282 Elwell Rd LOT 258, Clarksville, TN 37042Sold
- $334,9003 bd3 ba1.5k sqft1434 Dan Brown Dr LOT 184, Clarksville, TN 37042Sold
- $335,9003 bd3 ba1.5k sqft779 Emma Dean Dr LOT 297, Clarksville, TN 37042Sold
Nearby schools
GreatSchools rating
- 7/10West Creek Elementary SchoolGrades: PK-5Distance: 0.8 mi
- 6/10West Creek Middle SchoolGrades: 6-8Distance: 0.9 mi
- 5/10West Creek High SchoolGrades: 9-12Distance: 1.1 mi
Schools provided by the listing agent
- Elementary: West Creek Elementary School
- Middle: West Creek Middle
- High: West Creek High
Source: RealTracs MLS as distributed by MLS GRID. This data may not be complete. We recommend contacting the local school district to confirm school assignments for this home.
Get a cash offer in 3 minutes
Find out how much your home could sell for in as little as 3 minutes with a no-obligation cash offer.
Estimated market value
$410,300
Get a cash offer in 3 minutes
Find out how much your home could sell for in as little as 3 minutes with a no-obligation cash offer.
Estimated market value
$410,300
- Tennessee
- Montgomery County
- Clarksville
- 37042
- 738 Emma Dean Ct
Nearby cities
Nearby neighborhoods
Nearby zip codes
Other Clarksville Topics
