Here's your chance to live in ever-popular Fox Run! Situated on a half-acre ultra-private oversized lot, this Airhart signature home offers unbelievable views of the forest and backs to the golf course! Almost 6000 SF of living space updated with the prettiest soft neutral color palette: newly refinished hardwood floors, new stair railings, and custom picture molding highlights the 2-story entry and family room. 2-story family room features floor-to-ceiling fireplace & wall of windows for tremendous views! Chef's kitchen w/stainless appliances, double oven, new custom island with enough seating for a crowd, pantry, and a large eating area/garden room overlooking the forest and golf course beyond. Main-floor study with coffered ceiling, fireplace, and wall of built-in bookcases. Spacious bedrooms: large primary suite with luxurious bath and new shower 2023 and a huge closet! 2nd bedroom boasts vaulted ceilings and a full private bath while the 3rd has a turret! Lookout basement finished with thoughtful detail and upgraded to perfection! Wet bar w/wine rack, fireplace room perfect for bourbon tasting or a cozy library. Loads of windows allow ample light, custom built-ins, sconce lighting, wet bar w/wine rack. The floor plan offers several rec spaces, a full bath, a bedroom, and plenty of storage. 3-car garage! Just minutes walk to downtown Geneva, Metra, shopping, restaurants, Island Park on the Fox River & more! Family-friendly Fox Run has so much to offer: an annual neighborhood party, Halloween party, Fourth of July party, bike parade, Christmas Walk with Santa, Easter Egg Hunt with the Easter Bunny...and for the adults: Whiskey on the Fox whiskey tasting every six weeks, plus a women's seasonal holiday group! ~Welcome home!
Closed
$857,500
738 Fox Run Dr, Geneva, IL 60134
5beds
4,121sqft
Single Family Residence
Built in 2002
0.3 Acres Lot
$958,600 Zestimate®
$208/sqft
$6,292 Estimated rent
Home value
$958,600
$911,000 - $1.01M
$6,292/mo
Zestimate® history
Owner options
List your home for rent
$6,292/mo
Rent Zestimate®
Find your next renter with Zillow Rental Manager. Plus, with online applications, you can quickly screen prospective tenants – for free.
$6,292/mo
Rent Zestimate®
Refinance and save
$5,662/mo
Est. payment
Refinancing to a lower rate could help reduce your monthly payments and save thousands over the life of the loan.
$5,662/mo
Est. payment
Explore your selling options
Work with a Zillow partner agent
Leverage their expertise and Zillow's premium Showcase listings to get your home seen by more buyers.
Get startedList with your own agent
Get your home in front of millions of buyers by listing it on Zillow.
Learn how to do itSell it yourself
Take full control of how buyers see your home on Zillow by listing For Sale by Owner (FSBO).
List your homeWhat's special
Zillow last checked:
Listing updated:
Listed by:
Gina Swanson 847-401-7653,
RE/MAX Excels
Bought with:
Anne Kothe
Keller Williams Inspire
Source: MRED as distributed by MLS GRID,MLS#: 11966313
Facts & features
Interior
Bedrooms & bathrooms
- Bedrooms: 5
- Bathrooms: 5
- Full bathrooms: 4
- 1/2 bathrooms: 1
Rooms
- Room types: Eating Area, Office, Bonus Room, Recreation Room, Sitting Room, Foyer, Bedroom 5
Primary bedroom
- Features: Flooring (Carpet), Bathroom (Full)
- Level: Second
- Area: 361 Square Feet
- Dimensions: 19X19
Bedroom 2
- Features: Flooring (Carpet)
- Level: Second
- Area: 182 Square Feet
- Dimensions: 14X13
Bedroom 3
- Features: Flooring (Carpet)
- Level: Second
- Area: 418 Square Feet
- Dimensions: 22X19
Bedroom 4
- Features: Flooring (Carpet)
- Level: Second
- Area: 156 Square Feet
- Dimensions: 13X12
Bedroom 5
- Features: Flooring (Carpet)
- Level: Basement
- Area: 144 Square Feet
- Dimensions: 12X12
Bar entertainment
- Level: Basement
- Area: 234 Square Feet
- Dimensions: 18X13
Bonus room
- Level: Basement
- Area: 456 Square Feet
- Dimensions: 24X19
Dining room
- Features: Flooring (Hardwood)
- Level: Main
- Area: 238 Square Feet
- Dimensions: 17X14
Eating area
- Features: Flooring (Hardwood)
- Level: Main
- Area: 210 Square Feet
- Dimensions: 15X14
Family room
- Features: Flooring (Hardwood)
- Level: Main
- Area: 368 Square Feet
- Dimensions: 23X16
Foyer
- Features: Flooring (Hardwood)
- Level: Main
- Area: 99 Square Feet
- Dimensions: 11X09
Kitchen
- Features: Kitchen (Eating Area-Breakfast Bar, Eating Area-Table Space, Island, Pantry-Closet), Flooring (Hardwood)
- Level: Main
- Area: 342 Square Feet
- Dimensions: 19X18
Laundry
- Level: Main
- Area: 60 Square Feet
- Dimensions: 10X06
Living room
- Features: Flooring (Hardwood)
- Level: Main
- Area: 440 Square Feet
- Dimensions: 22X20
Office
- Features: Flooring (Hardwood)
- Level: Main
- Area: 210 Square Feet
- Dimensions: 15X14
Recreation room
- Level: Basement
- Area: 322 Square Feet
- Dimensions: 23X14
Sitting room
- Level: Basement
- Area: 156 Square Feet
- Dimensions: 13X12
Heating
- Natural Gas, Forced Air
Cooling
- Central Air, Zoned
Appliances
- Included: Double Oven, Microwave, Dishwasher, Refrigerator, Disposal, Stainless Steel Appliance(s), Cooktop
- Laundry: Main Level, Gas Dryer Hookup, Sink
Features
- Cathedral Ceiling(s), Wet Bar, Walk-In Closet(s), Bookcases
- Flooring: Hardwood
- Windows: Skylight(s)
- Basement: Finished,Egress Window,Rec/Family Area,Full,Daylight
- Number of fireplaces: 3
- Fireplace features: Double Sided, Gas Log, Family Room, Basement, Den/Library
Interior area
- Total structure area: 0
- Total interior livable area: 4,121 sqft
Property
Parking
- Total spaces: 3
- Parking features: Asphalt, Garage Door Opener, On Site, Garage Owned, Attached, Garage
- Attached garage spaces: 3
- Has uncovered spaces: Yes
Accessibility
- Accessibility features: No Disability Access
Features
- Stories: 2
- Patio & porch: Deck
Lot
- Size: 0.3 Acres
- Dimensions: 101 X 130 X 101 X 129
- Features: On Golf Course, Landscaped, Wooded
Details
- Parcel number: 1211152029
- Special conditions: None
Construction
Type & style
- Home type: SingleFamily
- Property subtype: Single Family Residence
Materials
- Brick, Cedar, Stone
- Foundation: Concrete Perimeter
- Roof: Asphalt
Condition
- New construction: No
- Year built: 2002
Details
- Builder model: AIRHART
Utilities & green energy
- Sewer: Public Sewer
- Water: Public
Community & HOA
Community
- Features: Park, Curbs, Sidewalks, Street Lights, Street Paved
- Subdivision: Fox Run
HOA
- Has HOA: Yes
- Services included: Insurance
- HOA fee: $500 annually
Location
- Region: Geneva
Financial & listing details
- Price per square foot: $208/sqft
- Tax assessed value: $751,068
- Annual tax amount: $17,157
- Date on market: 2/14/2024
- Listing terms: Conventional
- Ownership: Fee Simple w/ HO Assn.
Price history
| Date | Event | Price |
|---|---|---|
| 3/18/2024 | Sold | $857,500+7.2%$208/sqft |
Source:  MRED as distributed by MLS GRID #11966313 Report a problem MRED as distributed by MLS GRID #11966313 Report a problem | ||
| 2/19/2024 | Contingent | $799,900$194/sqft |
Source: MRED as distributed by MLS GRID #11966313 Report a problem | ||
| 2/14/2024 | Listed for sale | $799,900+45.4%$194/sqft |
Source: MRED as distributed by MLS GRID #11966313 Report a problem | ||
| 4/13/2017 | Sold | $550,000-4.3%$133/sqft |
Source: MRED as distributed by MLS GRID #09228113 Report a problem | ||
| 2/6/2017 | Pending sale | $574,900$140/sqft |
Source: Coldwell Banker Residential Brokerage - St Charles #09228113 Report a problem | ||
| 8/13/2016 | Price change | $574,900-4%$140/sqft |
Source: Coldwell Banker Residential Brokerage - St Charles #09228113 Report a problem | ||
| 7/22/2016 | Price change | $599,000-4.8%$145/sqft |
Source: Coldwell Banker Residential Brokerage - St Charles #09228113 Report a problem | ||
| 7/6/2016 | Price change | $629,000-1.6%$153/sqft |
Source: Coldwell Banker Residential Brokerage - St Charles #09228113 Report a problem | ||
| 5/17/2016 | Listed for sale | $639,000+255%$155/sqft |
Source: Coldwell Banker Residential Brokerage - St Charles #09228113 Report a problem | ||
| 9/11/2002 | Sold | $180,000$44/sqft |
Source: Public Record Report a problem | ||
Public tax history
| Year | Property taxes | Tax assessment |
|---|---|---|
| 2024 | $18,441 +2.4% | $250,356 +10% |
| 2023 | $18,016 +5% | $227,596 +7.6% |
| 2022 | $17,157 +2.9% | $211,481 +3.9% |
| 2021 | $16,667 +1.1% | $203,621 +1.6% |
| 2020 | $16,482 +0.2% | $200,513 +1.9% |
| 2019 | $16,445 -1.3% | $196,716 -1.4% |
| 2018 | $16,666 +3.8% | $199,562 +2.7% |
| 2017 | $16,051 -12.4% | $194,240 -5.3% |
| 2016 | $18,313 | $205,074 +5.2% |
| 2015 | -- | $194,974 +3.1% |
| 2014 | -- | $189,101 -5.3% |
| 2013 | -- | $199,738 -4.5% |
| 2012 | -- | $209,084 -6.3% |
| 2011 | -- | $223,157 -4.2% |
| 2010 | -- | $232,959 -0.2% |
| 2009 | -- | $233,310 -4.9% |
| 2008 | -- | $245,220 +4.7% |
| 2007 | -- | $234,256 |
| 2006 | -- | $234,256 +12.8% |
| 2005 | -- | $207,637 -0.8% |
| 2004 | -- | $209,379 +60.3% |
| 2003 | -- | $130,618 +17622.9% |
| 2002 | -- | $737 +6.3% |
| 2001 | -- | $693 +5.2% |
| 2000 | -- | $659 |
Find assessor info on the county website
Neighborhood: 60134
Nearby homes
- $697,7104 bd4 ba3.2k sqft740 Fox Run Dr, Geneva, IL 60134Off Market
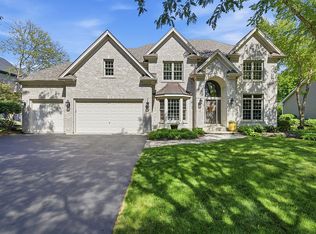
- $913,7004 bd3 ba3.4k sqft736 Fox Run Dr, Geneva, IL 60134Off Market
- $934,3004 bd4 ba3.2k sqft390 Vonder Ln, Geneva, IL 60134Off Market
- $777,2004 bd3 ba2.8k sqft742 Fox Run Dr, Geneva, IL 60134Off Market
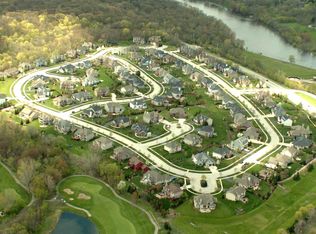
- $873,7004 bd3 ba3.3k sqft734 Fox Run Dr, Geneva, IL 60134Off Market
- $856,3004 bd3 ba3.3k sqft737 Fox Run Dr, Geneva, IL 60134Off Market
- $971,4004 bd5 ba3.2k sqft744 Fox Run Dr, Geneva, IL 60134Off Market
- $117,216-- bd-- ba401 sqft744 Fox Run Dr, Geneva, IL 60134Off Market
Nearby schools
GreatSchools rating
- 7/10Harrison Street Elementary SchoolGrades: K-5Distance: 0.7 mi
- 9/10Geneva Middle School NorthGrades: 6-8Distance: 2.9 mi
- 7/10Geneva Community High SchoolGrades: 9-12Distance: 1.4 mi
Schools provided by the listing agent
- Elementary: Harrison Street Elementary Schoo
- Middle: Geneva Middle School
- High: Geneva Community High School
- District: 304
Source: MRED as distributed by MLS GRID. This data may not be complete. We recommend contacting the local school district to confirm school assignments for this home.
Get a cash offer in 3 minutes
Find out how much your home could sell for in as little as 3 minutes with a no-obligation cash offer.
Estimated market value
$958,600
Get a cash offer in 3 minutes
Find out how much your home could sell for in as little as 3 minutes with a no-obligation cash offer.
Estimated market value
$958,600
- Illinois
- Kane County
- Geneva
- 60134
- 738 Fox Run Dr
Nearby cities
Nearby zip codes
Other Geneva Topics
