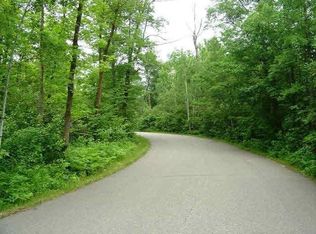
There is simply no other property available on Leech Lake like this one! Start with over 1,400 feet of amazing sugar sand beach that will host memorable family activities for years to come! Kids and grandkids will enjoy the hard sand, weed-free and shallow entry into beautiful Leech Lake. The land adjacent to the beach is a beautiful, level lawn, perfect for picnics, frisbee or playing catch. An existing bunkhouse mere feet from the beach can be turned into a cute private getaway for kids – or adults! While there is an existing home that the current owner’s family has comfortably used for decades, it is most likely a tear-down to make way for a gorgeous lake home worthy of this exquisite property. A private harbor, complete with its own boat launch and gas pump, provides safe sanctuary for all your watercraft away from the large waves that can accompany storms on one of Minnesota’s largest lakes. But the real untapped possibilities can be found in the rest of the 84 gently rolling and heavily wooded acres. Multiple building sites with shoreline frontage could be created. There’s an abundance of potential large wooded lots that could be designed to fulfill the dreams of families looking for their own private sanctuaries. And all of this is mere minutes from the charming vacation and tourist destination of Walker. One can hardly list everything this area has to offer! There is, of course, the fantastic fishing provided by Minnesota’s premiere muskie lake, as well as the other endless water sports opportunities you can partake in and enjoy. There is Minnesota’s oldest paved trail, The Heartland Trail, offering 49 miles you can bike in the summer that will take you through beautiful forest scenery, wildlife, lakes and flowers that also serves as one of Minnesota’s premiere snowmobile trails. There are the 120 paved miles of the Paul Bunyan Recreational Trail offering similar beautiful vistas. The Walker Lakes Area provides over 150 miles of cross-country ski trails through the nearby 1.6 million acres of the Chippewa National Forest, home of the largest nesting population of Bald Eagles in the lower 48 states. And if you’ve had your fill of nature and are looking for something a bit more exciting, the Northern Lights Casino is a short drive away. Don’t miss this opportunity to acquire one of the largest and nicest private beaches on Leech Lake paired with over 80 acres of woods just bursting with possibilities!
Closed
Zillow last checked:
Listing updated:
Bought with:
Heather Hauser
Bill Hansen Realty/Walker
Source: NorthstarMLS as distributed by MLS GRID,MLS#: 6809223
Price history
| Date | Event | Price |
|---|---|---|
| 12/19/2025 | Sold | $2,014,900+18.9%$700/sqft |
Source:  NorthstarMLS as distributed by MLS GRID #6809223 Report a problem NorthstarMLS as distributed by MLS GRID #6809223 Report a problem | ||
| 11/25/2025 | Pending sale | $1,695,000$589/sqft |
Source: NorthstarMLS as distributed by MLS GRID #6809223 Report a problem | ||
| 10/31/2025 | Listed for sale | $1,695,000$589/sqft |
Source: NorthstarMLS as distributed by MLS GRID #6809226 Report a problem | ||
| 10/7/2025 | Listing removed | $1,695,000$589/sqft |
Source: NorthstarMLS as distributed by MLS GRID #6790273 Report a problem | ||
| 9/27/2025 | Listed for sale | $1,695,000-73.1%$589/sqft |
Source: NorthstarMLS as distributed by MLS GRID #6790273 Report a problem | ||
| 1/21/2022 | Listing removed | -- |
Source: NorthstarMLS as distributed by MLS GRID #5671743 Report a problem | ||
| 5/16/2018 | Listed for sale | $6,300,000+5.2%$2,188/sqft |
Source: Counselor Realty, Inc. #4952643 Report a problem | ||
| 11/15/2017 | Listed for sale | $5,990,000$2,080/sqft |
Source: RE/MAX Lakes Area Realty - Lon #4891714 Report a problem | ||