This 3030sqft floor plan is designed for entertaining with an open concept kitchen, dining, and living area leading onto the covered back porch. The backyard backs into a wooded tree line for extra privacy and is perfect for peaceful morning coffee moments. The downstairs primary bedroom features a soaking tub and separate tiled walk-in shower. Throughout the main living areas is resilient Revwood flooring. In the kitchen you will find granite countertops, subway tile backsplash as well as crown moulding and wainscotting in the breakfast area. Downstairs also has a powder bath for guests. Upstairs you'll discover 4 spacious rooms as well as TWO loft areas with lots of natural light. Projected finish time: August 2024. Photos are representative and of the same floorplan in another community.
Sold for $407,725
$407,725
738 Greenwich Place, Richlands, NC 28574
5beds
3,030sqft
Single Family Residence
Built in 2024
10,018 Square Feet Lot
$418,800 Zestimate®
$135/sqft
$2,757 Estimated rent
Home value
$418,800
$398,000 - $440,000
$2,757/mo
Zestimate® history
Owner options
List your home for rent
$2,757/mo
Rent Zestimate®
Find your next renter with Zillow Rental Manager. Plus, with online applications, you can quickly screen prospective tenants – for free.
$2,757/mo
Rent Zestimate®
Refinance and save
$2,464/mo
Est. payment
Refinancing to a lower rate could help reduce your monthly payments and save thousands over the life of the loan.
$2,464/mo
Est. payment
Explore your selling options
Work with a Zillow partner agent
Leverage their expertise and Zillow's premium Showcase listings to get your home seen by more buyers.
Get startedList with your own agent
Get your home in front of millions of buyers by listing it on Zillow.
Learn how to do itSell it yourself
Take full control of how buyers see your home on Zillow by listing For Sale by Owner (FSBO).
List your homeWhat's special
Zillow last checked:
Listing updated:
Listed by:
Nickole Steffan 737-210-6986,
ADAMS HOMES REALTY NC INC,
Walter Whitehurst,
ADAMS HOMES REALTY NC INC
Bought with:
Nickole Steffan, 337775
ADAMS HOMES REALTY NC INC
Source: Hive MLS,MLS#: 100436166 Originating MLS: Jacksonville Board of Realtors
Originating MLS: Jacksonville Board of RealtorsFacts & features
Interior
Bedrooms & bathrooms
- Bedrooms: 5
- Bathrooms: 4
- Full bathrooms: 3
- 1/2 bathrooms: 1
Primary bedroom
- Level: Primary Living Area
Dining room
- Features: Combination
Heating
- Forced Air, Electric
Cooling
- Central Air
Features
- Master Downstairs, High Ceilings, Kitchen Island, Ceiling Fan(s), Pantry
Interior area
- Total structure area: 3,030
- Total interior livable area: 3,030 sqft
Property
Parking
- Total spaces: 2
- Parking features: Garage Faces Front
Features
- Levels: Two
- Stories: 2
- Patio & porch: Patio, Porch
- Fencing: None
Lot
- Size: 10,018 Square Feet
Details
- Parcel number: 442216746871
- Zoning: R-10
- Special conditions: Standard
Construction
Type & style
- Home type: SingleFamily
- Property subtype: Single Family Residence
Materials
- Stone, Vinyl Siding
- Foundation: Slab
- Roof: Architectural Shingle
Condition
- New construction: Yes
- Year built: 2024
Utilities & green energy
- Sewer: Public Sewer
- Water: Public
- Utilities for property: Sewer Available, Water Available
Community & HOA
Community
- Security: Smoke Detector(s)
- Subdivision: Waverly Place
HOA
- Has HOA: Yes
- Amenities included: None
- HOA fee: $250 monthly
- HOA name: Waverly Place HOA
- HOA phone: 910-338-2853
Location
- Region: Richlands
Financial & listing details
- Price per square foot: $135/sqft
- Tax assessed value: $30,000
- Date on market: 8/13/2025
- Cumulative days on market: 65 days
- Listing agreement: Blanket Listing Agreement
- Listing terms: Cash,Conventional,FHA,USDA Loan,VA Loan
Price history
| Date | Event | Price |
|---|---|---|
| 7/23/2024 | Sold | $407,725$135/sqft |
Source:  Hive MLS #100436166 Report a problem Hive MLS #100436166 Report a problem | ||
| 6/4/2024 | Contingent | $407,725$135/sqft |
Source: Hive MLS #100436166 Report a problem | ||
| 6/4/2024 | Price change | $407,725+0.7%$135/sqft |
Source: Hive MLS #100436166 Report a problem | ||
| 4/1/2024 | Listed for sale | $405,025$134/sqft |
Source: Hive MLS #100436166 Report a problem | ||
Public tax history
Tax history is unavailable.
Neighborhood: 28574
Nearby homes
- $381,4004 bd3 ba2.6k sqft736 Greenwich Pl, Richlands, NC 28574Sold

- $347,9004 bd2 ba2.1k sqft740 Greenwich Pl, Richlands, NC 28574Sold
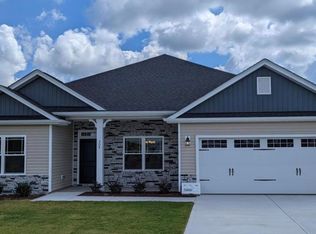
- $304,4003 bd2 ba1.4k sqft734 Greenwich Pl, Richlands, NC 28574Sold
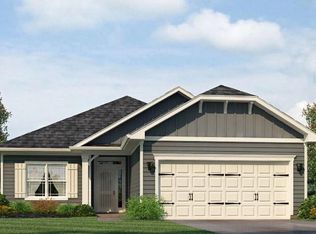
- $329,8004 bd2 ba1.8k sqft742 Greenwich Pl, Richlands, NC 28574Sold

- $419,6506 bd4 ba3.1k sqft732 Greenwich Pl, Richlands, NC 28574Sold
- $318,0003 bd2 ba1.7k sqft739 Greenwich Pl, Richlands, NC 28574Sold
- $401,8005 bd4 ba3k sqft901 Eakins Ln, Richlands, NC 28574Sold
- $337,9004 bd2 ba2.1k sqft741 Greenwich Pl, Richlands, NC 28574Sold
Nearby schools
GreatSchools rating
- 4/10Heritage Elementary SchoolGrades: K-5Distance: 2.2 mi
- 4/10Trexler MiddleGrades: 6-8Distance: 2 mi
- 5/10Richlands HighGrades: 9-12Distance: 2.1 mi
Schools provided by the listing agent
- Elementary: Heritage Elementary
- Middle: Trexler
- High: Richlands
Source: Hive MLS. This data may not be complete. We recommend contacting the local school district to confirm school assignments for this home.
Get a cash offer in 3 minutes
Find out how much your home could sell for in as little as 3 minutes with a no-obligation cash offer.
Estimated market value
$418,800
Get a cash offer in 3 minutes
Find out how much your home could sell for in as little as 3 minutes with a no-obligation cash offer.
Estimated market value
$418,800
- North Carolina
- Onslow County
- Richlands
- 28574
- 738 Greenwich Place
Nearby cities
Nearby zip codes
Other Richlands Topics
