Skip main navigation
Sold for $495,000
Street View
  • $495,000

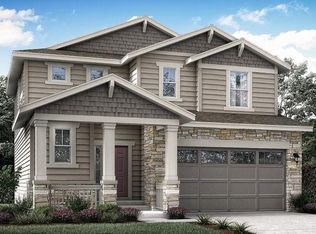
    738 Harvard St, Johnstown, CO 80534

    3beds
    2,762sqft
    Single Family Residence
    Built in 2022
    5,783 Square Feet Lot
    $488,800 Zestimate®
    $179/sqft
    $2,679 Estimated rent

    Home value

    $488,800

    $464,000 - $513,000

    $2,679/mo

    Zestimate® history
    Loading
    Loading...

    Owner options

    List your home for rent

    $2,679/mo

    Rent Zestimate®

    Find your next renter with Zillow Rental Manager. Plus, with online applications, you can quickly screen prospective tenants – for free.

    Learn more

    $2,679/mo

    Rent Zestimate®

    Refinance and save

    $2,951/mo

    Est. payment

    Refinancing to a lower rate could help reduce your monthly payments and save thousands over the life of the loan.

    See today's rates

    $2,951/mo

    Est. payment

    Explore your selling options

    Work with a Zillow partner agent

    Leverage their expertise and Zillow's premium Showcase listings to get your home seen by more buyers.

    Get started

    List with your own agent

    Get your home in front of millions of buyers by listing it on Zillow.

    Learn how to do it

    Sell it yourself

    Take full control of how buyers see your home on Zillow by listing For Sale by Owner (FSBO).

    List your home

    What's special

    Welcome to this stunning contemporary home located in The Overlook at Johnstown, offering breathtaking views of the majestic Rocky Mountains. Built just a little over a year ago, this home boasts a modern design with an open floor plan, perfect for today's lifestyle. As you step inside, you're greeted by a bright and airy living space, flooded with natural light from large windows that frame the panoramic views of the Rockies. The spacious living room flows seamlessly into the gourmet kitchen, complete with sleek stainless-steel appliances, granite countertops, and a spacious island with seating, making it ideal for both everyday living and entertaining. Adjacent to the kitchen is a dining area with sliding glass doors that open to a deck, providing the perfect spot for enjoying morning coffee or evening sunsets against the backdrop of the mountains. The main level also features a luxurious master suite retreat, complete with a spa-like en-suite bathroom and walk-in closet. Two additional bedrooms and another full bathroom offer plenty of space for family or guests. Downstairs, the unfinished walkout basement presents an opportunity to customize and expand the living space to suit your needs, whether it be a home theater, gym, or additional bedrooms. All of this plus the added bonus of solar to help offset the cost of utilities. Conveniently located in the heart of Johnstown, this home offers easy access to downtown amenities, including shops, restaurants, and parks. With quick access to I-25, commuting to nearby cities such as Fort Collins or Denver is a breeze. Whether you're relaxing on the deck, taking in the mountain views, or exploring all that Johnstown has to offer, this home provides the perfect combination of modern luxury, convenience, and natural beauty. Welcome home to The Overlook at Johnstown.

    Zillow last checked:

    Listing updated:

    Listed by:

    Tabatha McClure 214-315-3724,

    8z Real Estate

    Bought with:

    Mark Brautigam, 1323116

    Alpine Real Estate

    Source: IRES as distributed by MLS GRID,MLS#: 1006189MLS Logo

    Facts & features

    Interior

    Bedrooms & bathrooms
    • Bedrooms: 3
    • Bathrooms: 2
    • Full bathrooms: 2
    • Main level bathrooms: 2
    Primary bedroom
    • Description: Carpet
    • Features: Full Primary Bath
    • Level: Main
    • Area: 1 Square Feet
    • Dimensions: 1 x 1
    Bedroom 2
    • Description: Carpet
    • Level: Main
    • Area: 1 Square Feet
    • Dimensions: 1 x 1
    Bedroom 3
    • Description: Carpet
    • Level: Main
    • Area: 1 Square Feet
    • Dimensions: 1 x 1
    Dining room
    • Description: Luxury Vinyl
    • Level: Main
    • Area: 1 Square Feet
    • Dimensions: 1 x 1
    Kitchen
    • Description: Luxury Vinyl
    • Level: Main
    • Area: 1 Square Feet
    • Dimensions: 1 x 1
    Laundry
    • Description: Luxury Vinyl
    Living room
    • Description: Luxury Vinyl
    • Level: Main
    • Area: 1 Square Feet
    • Dimensions: 1 x 1
    Heating
    • Forced Air
    Appliances
    • Included: Electric Range, Dishwasher, Refrigerator, Microwave, Disposal
    • Laundry: Washer/Dryer Hookup
    Features
    • Eat-in Kitchen, Open Floorplan, Pantry, Walk-In Closet(s), Kitchen Island
    • Windows: Window Coverings
    • Basement: Full,Unfinished,Walk-Out Access
    Interior area
    • Total structure area: 1,381
    • Total interior livable area: 2,762 sqft
    • Finished area above ground: 1,381

    Property

    Parking
    • Total spaces: 2
    • Parking features: Garage - Attached
    • Attached garage spaces: 2
    • Details: Attached
    Accessibility
    • Accessibility features: Main Floor Bath, Accessible Bedroom
    Features
    • Levels: One
    • Stories: 1
    • Patio & porch: Patio, Deck
    • Exterior features: Sprinkler System
    • Fencing: Fenced
    • Has view: Yes
    • View description: Mountain(s)
    Lot
    • Size: 5,783 Square Feet
    • Features: Paved, Curbs, Gutters, Sidewalks
    Details
    • Parcel number: R8965389
    • Zoning: RES
    • Special conditions: Private Owner

    Construction

    Type & style
    • Home type: SingleFamily
    • Property subtype: Single Family Residence
    Materials
    • Frame
    • Roof: Composition
    Condition
    • New construction: No
    • Year built: 2022

    Utilities & green energy

    • Electric: Xcel Energy
    • Gas: Xcel Energy
    • Sewer: Public Sewer
    • Water: City
    • Utilities for property: Natural Gas Available, Electricity Available

    Community & HOA

    Community
    • Security: Fire Alarm
    • Subdivision: Johnstown Farms
    HOA
    • Has HOA: Yes
    • HOA fee: $70 monthly
    • HOA name: Johnstown Farms
    • HOA phone: 303-858-1800
    Location
    • Region: Johnstown

    Financial & listing details

    • Price per square foot: $179/sqft
    • Annual tax amount: $4,608
    • Date on market: 4/2/2024
    • Listing terms: Cash,Conventional,FHA,VA Loan
    • Exclusions: Sellers personal property, staging items
    • Electric utility on property: Yes

    Price history

    DateEventPrice
    5/9/2024Sold$495,000$179/sqft
    Source: IRES as distributed by MLS GRID #1006189 Report a problem
    4/11/2024Pending sale$495,000$179/sqft
    Source: REcolorado as distributed by MLS GRID #IR1006189 Report a problem
    4/4/2024Listed for sale$495,000$179/sqft
    Source: REcolorado as distributed by MLS GRID #IR1006189 Report a problem

    Public tax history

    Tax history is unavailable.

    Neighborhood: 80534

    Nearby schools

    GreatSchools rating
    Schools provided by the listing agent
    • Elementary: Pioneer Ridge
    • Middle: Milliken
    • High: Roosevelt

    Source: IRES as distributed by MLS GRID. This data may not be complete. We recommend contacting the local school district to confirm school assignments for this home.

    Get a cash offer in 3 minutes
    Find out how much your home could sell for in as little as 3 minutes with a no-obligation cash offer.
    Estimated market value
    $488,800
    Get a cash offer in 3 minutes
    Find out how much your home could sell for in as little as 3 minutes with a no-obligation cash offer.
    Estimated market value
    $488,800