Welcome to 738 High Point Drive in the highly sought-after Lake St. Louis community! This beautifully maintained 4-bedroom, 3.5-bath ranch home offers over 3,600 square feet of living space, lake rights, exceptional curb appeal, and a private setting backing to mature trees.
From the moment you arrive, you'll appreciate the attractive brick-front exterior, covered front porch, extensive professional landscaping, irrigation system, and landscape LED lighting. Step inside to an open and inviting floor plan featuring soaring ceilings, abundant natural light, newer flooring, and quality finishes throughout. The formal dining room boasts impressive 14-foot ceilings, crown molding, and is perfect for hosting family gatherings or special occasions.
The spacious kitchen is designed for both entertaining and everyday living, featuring a large center island, breakfast bar, granite countertops, pantry, ceramic flooring, and a bright breakfast room surrounded by windows overlooking the private backyard. Convenient main-floor laundry is located just off the kitchen.
The vaulted primary suite serves as a relaxing retreat with a walk-in closet and luxury bath featuring double vanities, a whirlpool tub, and separate shower. The divided-bedroom floor plan provides privacy, with additional bedrooms and baths thoughtfully located on the main level.
The finished walkout lower level offers incredible additional living space, including a large family room with a wall of windows, a full second kitchen, a spacious fourth bedroom with walk-in closet, full bath, bonus room, and a separate side-entry door—ideal for guests, extended family, entertaining, or multi-generational living.
Outdoor living is truly exceptional with a large deck, covered patio, stamped concrete patio with firepit, and a private 4-person hot tub—perfect for relaxing after a long day or entertaining family and friends. The peaceful wooded backdrop creates a private oasis you'll enjoy year-round, and just a few short steps to the pathway leading to the lake and park area.
Additional updates and features include:
• Lake St. Louis Lake Rights
• New Architectural Roof
• New HVAC System (2019)
• Full Kitchen in Lower Level
• Walkout Basement
• Radon Mitigation System
• Irrigation System
• Professional Landscaping & LED Landscape Lighting
• Oversized Deck and Covered Patio
• Private Wooded Lot
This rare combination of location, space, updates, privacy, and lake amenities makes 738 High Point Drive a must-see. Schedule your private showing today!
Pending
Listed by: Espinoza Real Estate • Paul Espinoza • Contact: 314-368-7299
$649,900
738 High Point Dr, Lake Saint Louis, MO 63367
4beds
4,464sqft
Single Family Residence
Built in 1993
0.61 Acres Lot
$-- Zestimate®
$146/sqft
$54/mo HOA
What's special
Covered front porchLarge deckGranite countertopsQuality finishes throughoutAttractive brick-front exteriorNewer flooringSpacious kitchen
- 32 days |
- 246 |
- 3 |
Zillow last checked:
Listing updated:
Listed by:
Paul Espinoza 314-368-7299,
Espinoza Real Estate
Source: MARIS,MLS#: 26037702 Originating MLS: St. Charles County Association of REALTORS
Originating MLS: St. Charles County Association of REALTORSFacts & features
Interior
Bedrooms & bathrooms
- Bedrooms: 4
- Bathrooms: 4
- Full bathrooms: 3
- 1/2 bathrooms: 1
- Main level bathrooms: 3
- Main level bedrooms: 3
Primary bedroom
- Features: Floor Covering: Carpeting
- Level: Main
- Area: 285
- Dimensions: 19x15
Bedroom 2
- Features: Floor Covering: Carpeting
- Level: Main
- Area: 110
- Dimensions: 11x10
Bedroom 3
- Features: Floor Covering: Carpeting
- Level: Main
- Area: 121
- Dimensions: 11x11
Bedroom 4
- Features: Floor Covering: Laminate
- Level: Basement
- Area: 270
- Dimensions: 18x15
Breakfast room
- Features: Floor Covering: Ceramic Tile
- Level: Main
- Area: 192
- Dimensions: 16x12
Den
- Features: Floor Covering: Carpeting
- Level: Basement
- Area: 100
- Dimensions: 10x10
Dining room
- Features: Floor Covering: Laminate
- Level: Main
- Area: 180
- Dimensions: 15x12
Family room
- Features: Floor Covering: Carpeting
- Level: Basement
- Area: 612
- Dimensions: 34x18
Great room
- Features: Floor Covering: Laminate
- Level: Main
- Area: 342
- Dimensions: 19x18
Kitchen
- Features: Floor Covering: Ceramic Tile
- Level: Main
- Area: 208
- Dimensions: 16x13
Laundry
- Features: Floor Covering: Ceramic Tile
- Level: Main
- Area: 70
- Dimensions: 10x7
Sitting room
- Features: Floor Covering: Carpeting
- Level: Basement
- Area: 342
- Dimensions: 19x18
Heating
- Forced Air, Natural Gas
Cooling
- Central Air
Appliances
- Included: Dishwasher, Disposal, Microwave, Electric Oven, Electric Range, Gas Water Heater
- Laundry: Main Level
Features
- Breakfast Room, Granite Counters
- Flooring: Carpet, Luxury Vinyl
- Basement: Partially Finished,Full,Sleeping Area,Storage Space,Walk-Out Access
- Number of fireplaces: 1
- Fireplace features: Living Room, Wood Burning
Interior area
- Total structure area: 4,464
- Total interior livable area: 4,464 sqft
- Finished area above ground: 2,324
- Finished area below ground: 2,140
Video & virtual tour
Property
Parking
- Total spaces: 2
- Parking features: Garage - Attached, Carport
- Attached garage spaces: 2
- Has carport: Yes
Features
- Levels: One
Lot
- Size: 0.61 Acres
- Dimensions: 74 x 309 x 121 x 263
- Features: Adjoins Common Ground, Adjoins Wooded Area, Wooded
Details
- Parcel number: 400565418000005.0000000
- Special conditions: Standard
Construction
Type & style
- Home type: SingleFamily
- Architectural style: Traditional
- Property subtype: Single Family Residence
Materials
- Frame, Vinyl Siding
Condition
- Year built: 1993
Utilities & green energy
- Electric: Single Phase, 220 Volts
- Sewer: Public Sewer
- Water: Public
- Utilities for property: Cable Available, Underground Utilities
Community & HOA
Community
- Subdivision: Lsl High Pt #1
HOA
- Has HOA: Yes
- Amenities included: Clubhouse, Common Ground, Golf Course, Lake, Marina, Pickleball Court(s), Picnic Area, Playground, Pool, Tennis Court(s)
- Services included: Clubhouse, Common Area Maintenance, Pool Maintenance
- HOA fee: $650 annually
- HOA name: Lake St Louis Community Association
Location
- Region: Lake Saint Louis
Financial & listing details
- Price per square foot: $146/sqft
- Tax assessed value: $544,220
- Annual tax amount: $7,242
- Date on market: 6/19/2026
- Cumulative days on market: 32 days
- Listing terms: Cash,Conventional
- Ownership: Private
Estimated market value
Not available
Estimated sales range
Not available
Not available
Price history
| Date | Event | Price |
|---|---|---|
| 6/20/2026 | Pending sale | $649,900$146/sqft |
Source:  MARIS #26037702 Report a problem MARIS #26037702 Report a problem | ||
| 6/19/2026 | Listed for sale | $649,900-1.4%$146/sqft |
Source: MARIS #26037702 Report a problem | ||
| 6/10/2026 | Listing removed | -- |
Source: Owner Report a problem | ||
| 6/4/2026 | Price change | $659,000+1.4%$148/sqft |
Source: Owner Report a problem | ||
| 6/2/2026 | Listed for sale | $650,000+78.1%$146/sqft |
Source: Owner Report a problem | ||
| 9/28/2017 | Sold | -- |
Source: MARIS #17052573 Report a problem | ||
| 8/6/2017 | Pending sale | $364,900$82/sqft |
Source: Chesterfield #17052573 Report a problem | ||
| 8/2/2017 | Price change | $364,900-2.7%$82/sqft |
Source: Chesterfield #17052573 Report a problem | ||
| 7/20/2017 | Price change | $375,000-3.6%$84/sqft |
Source: Chesterfield #17052573 Report a problem | ||
| 7/14/2017 | Listed for sale | $389,000+3.8%$87/sqft |
Source: Keller Williams Realty Chester #17052573 Report a problem | ||
| 10/31/2016 | Listing removed | $374,900$84/sqft |
Source: Sunshine Realty #16068998 Report a problem | ||
| 10/21/2016 | Price change | $374,900-1.3%$84/sqft |
Source: Sunshine Realty #16068998 Report a problem | ||
| 10/8/2016 | Price change | $380,000-5%$85/sqft |
Source: Sunshine Realty #16068998 Report a problem | ||
| 9/30/2016 | Listed for sale | $399,900+2.6%$90/sqft |
Source: Sunshine Realty #16068998 Report a problem | ||
| 4/15/2009 | Sold | -- |
Source: Public Record Report a problem | ||
| 5/25/2008 | Listing removed | $389,900$87/sqft |
Source: Visual Tour #80024537 Report a problem | ||
| 4/23/2008 | Listed for sale | $389,900$87/sqft |
Source: Visual Tour #80024537 Report a problem | ||
Public tax history
| Year | Property taxes | Tax assessment |
|---|---|---|
| 2025 | $7,242 +12.1% | $103,402 +9.9% |
| 2024 | $6,463 +0% | $94,092 |
| 2023 | $6,461 +29.2% | $94,092 +29.7% |
| 2022 | $5,001 | $72,534 |
| 2021 | -- | $72,534 +2.3% |
| 2020 | -- | $70,905 |
| 2019 | $5,246 | $70,905 +8.7% |
| 2018 | $5,246 +0.5% | $65,202 |
| 2017 | $5,220 +7.3% | $65,202 +9.4% |
| 2016 | $4,865 +18.9% | $59,589 |
| 2015 | $4,091 +7.3% | $59,589 +4.5% |
| 2014 | $3,812 | $57,049 |
| 2013 | -- | $57,049 -4.1% |
| 2012 | -- | $59,510 +1.1% |
| 2011 | -- | $58,880 |
| 2010 | -- | $58,880 |
| 2009 | -- | $58,880 -1.4% |
| 2008 | -- | $59,690 -78.3% |
| 2007 | -- | $275,660 |
| 2006 | -- | $275,660 |
| 2005 | -- | $275,660 +7.5% |
| 2004 | -- | $256,370 +0.9% |
| 2003 | -- | $254,120 |
| 2002 | -- | -- |
| 2001 | -- | -- |
Find assessor info on the county website
Monthly payment
Est. payment
Payment breakdown
Explore the cost of this home by adjusting the details. Changes won't be saved.Climate risks
Neighborhood: 63367
Nearby schools
GreatSchools rating
- 8/10Green Tree Elementary SchoolGrades: K-5Distance: 0.7 mi
- 7/10Wentzville South Middle SchoolGrades: 6-8Distance: 4 mi
- 9/10Timberland High SchoolGrades: 9-12Distance: 3.9 mi
Schools provided by the listing agent
- Elementary: Green Tree Elem.
- Middle: Wentzville South Middle
- High: Timberland High
Source: MARIS. This data may not be complete. We recommend contacting the local school district to confirm school assignments for this home.
- $--3 bd2 ba2.5k sqft740 High Point Dr, Lake Saint Louis, MO 63367Sold
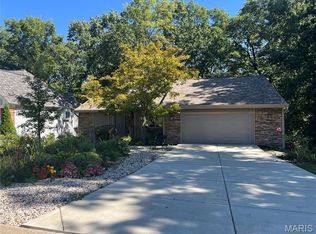
- $26,438-- bd-- ba-- sqftHigh Point Dr, Lake saint louis, MO 63367Off Market
- $495,9004 bd2 ba2.2k sqft736 High Hill Ct, Lake Saint Louis, MO 63367Off Market
- $445,3003 bd3 ba2.1k sqft742 High Point Dr, Lake Saint Louis, MO 63367Off Market
- $--4 bd3 ba4k sqft737 High Point Dr, Lake Saint Louis, MO 63367Sold
- $589,9004 bd4 ba3.7k sqft734 High Hill Ct, Lake Saint Louis, MO 63367Off Market
- $526,2004 bd3 ba2.9k sqft735 High Point Dr, Lake Saint Louis, MO 63367Off Market
- $460,7003 bd3 ba1.9k sqft744 High Point Dr, Lake Saint Louis, MO 63367Off Market
A local agent can set up tours, give advice and negotiate with sellers.
Similar homes
- $715,0003 bd3 ba3.1k sqft412 Marine Ter, Lake Saint Louis, MO 63367For Sale
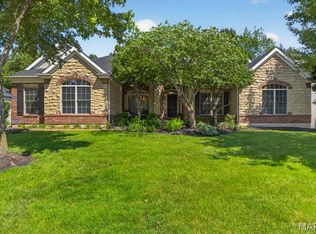
 MLS ID #26039704, Kyle M Hannegan, Berkshire Hathaway HomeServices Select Properties. MARIS
 - $570,0004 bd3 ba3.9k sqft7706 Ardmore Dr, Dardenne Prairie, MO 63368For Sale
 MLS ID #26040121, Kelli D Gorla, DRG - Delhougne Realty Group. MARIS
 - $695,0004 bd4 ba3.6k sqft102 Eckstein Ln, Lake Saint Louis, MO 63367For Sale
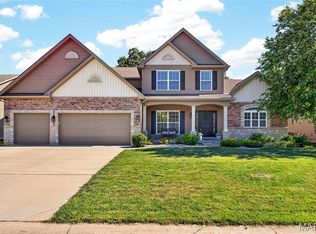 MLS ID #26037661, Kimberly Rios, DRG - Delhougne Realty Group. MARIS
 - $639,0003 bd3 ba3.3k sqft612 Wyndview Dr, Lake Saint Louis, MO 63367For Sale
 MLS ID #26039483, Sherry M Ruyle, Meyer & Company Real Estate. MARIS
 - $525,0006 bd3 ba4k sqft16 La Rochelle Ct, Lake Saint Louis, MO 63367For SaleMLS ID #26031181, Carolyn Boyd, Worth Clark Realty. MARIS
- $675,0004 bd5 ba3.9k sqft31 Pinewood Ct, Dardenne Prairie, MO 63368For SaleMLS ID #26043324, Paige Hellmann, Keller Williams Chesterfield. MARIS
- $619,9004 bd4 ba4.1k sqft139 Wilmer Valley Dr, Wentzville, MO 63385For SaleMLS ID #26045103, William E Cooper, Keller Williams Realty St. Louis. MARIS
- $695,0004 bd3 ba3.7k sqft122 Fox Haven Dr, O'Fallon, MO 63368For SaleMLS ID #26021332, Nicole Berthold, Worth Clark Realty. MARIS
- $590,0005 bd4 ba3.5k sqft255 Mason Glen Dr, Lake Saint Louis, MO 63367For SaleMLS ID #26022012, Lauren E Johnson, Lux Properties. MARIS
- $438,0004 bd3 ba2.3k sqft110 Antoinette Ter, Lake Saint Louis, MO 63367For SaleMLS ID #26037484, Diane M Kettering, Alexander Realty Inc. MARIS
- $675,0006 bd6 ba5.4k sqft306 Magnolia Valley Dr, O'Fallon, MO 63366For SaleMLS ID #26039001, Crystal A McGrath, Coldwell Banker Realty - Gundaker. MARIS
- $600,0005 bd5 ba4.8k sqft1225 Peruque Ridge Dr, Wentzville, MO 63385For SaleMLS ID #26020583, Brian J Wyatt, Nettwork Global. MARIS
- $485,0004 bd4 ba2.9k sqft968 Ridgepointe Place Cir, Lake Saint Louis, MO 63367For SaleBHHS broker feed
- $700,0003 bd4 ba4k sqft233 Fox Haven Dr, O'Fallon, MO 63368For SaleMLS ID #26006216, Tom L Basler, Keller Williams Chesterfield. MARIS
- $725,0004 bd4 ba3.6k sqft9031 Spy Glass Place Dr, O'Fallon, MO 63368For SaleMLS ID #26040846, Kristine D Sewing Knobbe, Berkshire Hathaway HomeServices Select Properties. MARIS
- $439,9005 bd3 ba3.2k sqft8085 Glen Arbor Dr, Lake Saint Louis, MO 63367For SaleMLS ID #26042645, Maggie K Hase, Main St. Real Estate. MARIS
- $625,0005 bd3 ba3.3k sqft1510 Highway Dd, Defiance, MO 63341For SaleMLS ID #26025998, Tim W Koppel, Berkshire Hathaway HomeServices Select Properties. MARIS
- $780,0004 bd5 ba5k sqft207 Irish Hound Dr, O'Fallon, MO 63368For SaleMLS ID #26040850, Kristine D Sewing Knobbe, Berkshire Hathaway HomeServices Select Properties. MARIS
- $799,0005 bd4 ba4.9k sqft3 Rainier Ct, O'Fallon, MO 63366For SaleMLS ID #26035863, Heather D Mohr, Fox & Riley Real Estate. MARIS
- $668,0004 bd5 ba4k sqft724 Oaksdale Summit Ct, Ballwin, MO 63011For SaleMLS ID #26038808, Kimberly D Jones, ReeceNichols Real Estate. MARIS
