Beautiful, bright one level living in Old Trail!! Fantastic Craftsman style bungalow in a walkable, premier planned community. Many amenities all within walking distance such as, restaurants, coffee shop, gym, medical offices, walking paths and more! Enjoy your welcoming tiled front porch to pass the time. Wide foyer has the primary bedroom suite on the right side of the home. A huge walk in closet and large ensuite bathroom with separate tub and stand up shower. On the opposite side of the house are 2 perfect bedrooms with a bright full bathroom between them. At the end of the grand entry the home opens up to the living room, dining room, and kitchen. The living room has a gas fireplace and is open to the kitchen and dining room. Plenty of space for a large dining table, and an island in the kitchen that seats 4 comfortably and has a large pantry. Off the living room is a stunning sunroom. So many possibilities with this large, bright room. There is access from the sunroom to the patio in the back of the home. Fantastic laundry area and direct access to the 2 car garage is off the kitchen. You will be secure in the event of a power outage with a whole home Generac generator! Enjoy additional amenities like golf, restaurants and more in your new neighborhood! (photos are virtually staged)
Pending
$680,000
738 Highgate Row, Crozet, VA 22932
3beds
2,174sqft
Single Family Residence
Built in 2018
5,270 Square Feet Lot
$670,800 Zestimate®
$313/sqft
$108/mo HOA
What's special
- 44 days
- 389
- 12
Likely to sell faster than
Zillow last checked:
Listing updated:
Listed by:
Patrick Brady 804-512-7092,
Napier REALTORS ERA 804-747-7653
Source: CVRMLS,MLS#: 2621456 Originating MLS: Central Virginia Regional MLS
Originating MLS: Central Virginia Regional MLSFacts & features
Interior
Bedrooms & bathrooms
- Bedrooms: 3
- Bathrooms: 2
- Full bathrooms: 2
Primary bedroom
- Description: primary suite with huge WIC
- Level: First
- Dimensions: 0 x 0
Bedroom 2
- Description: bright spare room
- Level: First
- Dimensions: 0 x 0
Bedroom 3
- Description: spare bedroom
- Level: First
- Dimensions: 0 x 0
Dining room
- Description: large area for dining
- Level: First
- Dimensions: 0 x 0
Florida room
- Description: very bright sunroom
- Level: First
- Dimensions: 0 x 0
Other
- Description: Tub & Shower
- Level: First
Kitchen
- Description: great kitchen with large island
- Level: First
- Dimensions: 0 x 0
Living room
- Description: open to kitchen and dining area
- Level: First
- Dimensions: 0 x 0
Heating
- Electric, Heat Pump
Cooling
- Central Air
Appliances
- Included: Dryer, Dishwasher, Electric Cooking, Freezer, Microwave, Oven, Propane Water Heater, Refrigerator, Stove, Tankless Water Heater, Washer
Features
- Bedroom on Main Level, Cathedral Ceiling(s), En Suite Bathroom, Full Bath on Main Level, High Ceilings
- Flooring: Tile, Wood
- Has basement: No
- Attic: None
- Number of fireplaces: 1
- Fireplace features: Gas
Interior area
- Total interior livable area: 2,174 sqft
- Finished area above ground: 2,174
- Finished area below ground: 0
Property
Parking
- Total spaces: 2
- Parking features: Attached, Direct Access, Driveway, Garage, Garage Door Opener, Paved
- Attached garage spaces: 2
- Has uncovered spaces: Yes
Accessibility
- Accessibility features: Accessibility Features, Accessible Bedroom, Grab Bars
Features
- Levels: One
- Stories: 1
- Patio & porch: Rear Porch, Front Porch, Patio, Porch
- Exterior features: Porch, Paved Driveway
- Pool features: None
- Fencing: None
Lot
- Size: 5,270 Square Feet
Details
- Parcel number: 055E0011601500
- Zoning description: NMD
- Special conditions: Estate
Construction
Type & style
- Home type: SingleFamily
- Architectural style: Bungalow,Cottage,Ranch
- Property subtype: Single Family Residence
Materials
- Drywall, Frame, HardiPlank Type
Condition
- Resale
- New construction: No
- Year built: 2018
Utilities & green energy
- Sewer: Public Sewer
- Water: Public
Community & HOA
Community
- Features: Home Owners Association
- Subdivision: None
HOA
- Has HOA: Yes
- Services included: Common Areas, Maintenance Grounds, Snow Removal
- HOA fee: $324 quarterly
Location
- Region: Crozet
Financial & listing details
- Price per square foot: $313/sqft
- Tax assessed value: $664,700
- Annual tax amount: $5,942
- Date on market: 8/23/2026
- Ownership: Estate
Estimated market value
$670,800
$637,000 - $704,000
$2,835/mo
Price history
| Date | Event | Price |
|---|---|---|
| 9/16/2026 | Pending sale | $680,000$313/sqft |
Source:  CVRMLS #2621456 Report a problem CVRMLS #2621456 Report a problem | ||
| 8/27/2026 | Listed for sale | $680,000$313/sqft |
Source: CVRMLS #2621456 Report a problem | ||
| 8/27/2026 | Pending sale | $680,000$313/sqft |
Source: CVRMLS #2621456 Report a problem | ||
| 8/21/2026 | Listed for sale | $680,000+46.4%$313/sqft |
Source: CVRMLS #2621456 Report a problem | ||
| 8/9/2018 | Sold | $464,329+242.2%$214/sqft |
Source: Public Record Report a problem | ||
| 12/1/2017 | Sold | $135,676$62/sqft |
Source: Public Record Report a problem | ||
Public tax history
| Year | Property taxes | Tax assessment |
|---|---|---|
| 2025 | $6,097 +16.1% | $682,000 +10.9% |
| 2024 | $5,253 -2% | $615,100 -2% |
| 2023 | $5,359 +15.6% | $627,500 +15.6% |
| 2022 | $4,637 +11.8% | $543,000 +11.8% |
| 2021 | $4,148 +1.3% | $485,700 +1.3% |
| 2020 | $4,095 -1.1% | $479,500 -1.1% |
| 2019 | $4,139 +101.4% | $484,700 +234.3% |
| 2018 | $2,055 +237.8% | $145,000 |
| 2017 | $608 | $145,000 |
Find assessor info on the county website
Monthly payment
Est. payment
Payment breakdown
Explore the cost of this home by adjusting the details. Changes won't be saved.Climate risks
Neighborhood: 22932
Nearby schools
Schools provided by the listing agent
- Elementary: Brownsville
- Middle: Henley
- High: Western Albemarle
Source: CVRMLS. This data may not be complete. We recommend contacting the local school district to confirm school assignments for this home.
Similar homes
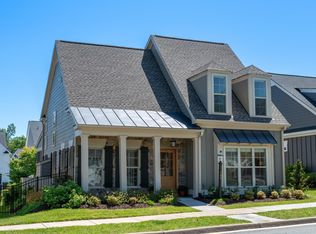
- $800,0005 bd5 ba3.1k sqft3298 Rowcross St, Crozet, VA 22932For Sale

 MLS ID #679214, DENISE RAMEY TEAM, LONG & FOSTER - CHARLOTTESVILLE WEST. CAAR
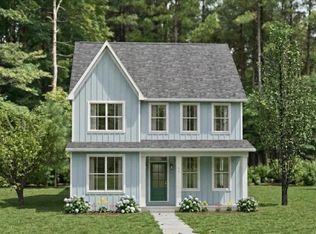
 - $699,9003 bd3 ba2.3k sqft18B Crewe St, Crozet, VA 22932New Construction
 CAAR
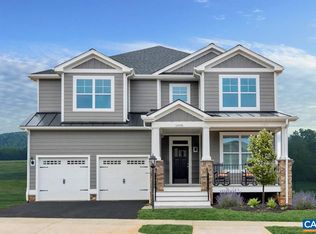
CAAR - $729,9003 bd3 ba2.1k sqft3A Corsham St, Crozet, VA 22932New Construction
 CAAR

CAAR - $749,9003 bd3 ba1.9k sqft3B Corsham St, Crozet, VA 22932New Construction
 CAAR
CAAR - $776,7793 bd4 ba2.9k sqft14A Crewe St, Crozet, VA 22932New ConstructionCAAR
- $774,9003 bd3 ba2k sqft6 Warwick Dr Lot 6, Crozet, VA 22932New ConstructionMLS ID #672775, KATE COLVIN, NEST REALTY GROUP. CAAR
- $625,0005 bd3 ba2.7k sqft4845 Mechums River Rd, Charlottesville, VA 22901For SaleMLS ID #680526, MIKE GAFFNEY, COMPASS-CHARLOTTESVILLE. CAAR
- $659,8505 bd4 ba2.7k sqft2235 Leeham St #A & B, Crozet, VA 22932New ConstructionCAAR
- $799,9004 bd5 ba2.7k sqft4 Warwick Dr, Crozet, VA 22932New ConstructionMLS ID #671408, KATE COLVIN, NEST REALTY GROUP. CAAR
- $490,0003 bd3 ba1.9k sqft327 Claibourne Rd, Crozet, VA 22932For SaleMLS ID #677405, CRAIG SPICER, KELLER WILLIAMS ALLIANCE - CHARLOTTESVILLE. CAAR
- $469,0003 bd3 ba1.7k sqft1285 Amber Ridge Rd, Charlottesville, VA 22901For SaleMLS ID #681632, THE CROMER TEAM, NEST REALTY GROUP. CAAR
- $695,0004 bd3 ba2.9k sqft2083 Aviano Way, Charlottesville, VA 22911For SaleMLS ID #679733, H. JORDAN HAGUE, Equity Saver USA. CAAR
- $749,0004 bd4 ba2.6k sqft1102 Saint Charles Ct, Charlottesville, VA 22901For SaleMLS ID #682543, ASTRIT REYNOLDS, FRANK HARDY SOTHEBY'S INTERNATIONAL REALTY. CAAR
- $729,0003 bd3 ba2.4k sqft1616 Riverwalk Xing, Charlottesville, VA 22911For SaleMLS ID #679136, RACHEL BURNS, RE/MAX REALTY SPECIALISTS-CHARLOTTESVILLE. CAAR
- $879,9003 bd3 ba2.2k sqft1260 Herold Cir, Charlottesville, VA 22901For SaleMLS ID #681882, TIM GROSSMAN, JASON MITCHELL REAL ESTATE. CAAR
- $490,0004 bd3 ba2.4k sqft15 Marie Ct, Fishersville, VA 22939For SaleMLS ID #682667, SHANNON HARRINGTON, BLUE RIDGE FINE PROPERTIES BY SHANNON HARRINGTON. CAAR
- $699,0003 bd3 ba2.7k sqft626 Saint James Rd, Fishersville, VA 22939New ConstructionMLS ID #678169, PERSINGER REAL ESTATE GROUP TEAM, REAL BROKER LLC. CAAR
- $775,0005 bd4 ba3k sqft1410 Hillbrook Ct, Charlottesville, VA 22901For SaleMLS ID #682067, TODD MCGEE, NEST REALTY GROUP. CAAR
- $600,0003 bd3 ba2k sqft144 Burnet St, Charlottesville, VA 22902For SaleMLS ID #682002, VOE MONTGOMERY, NEST REALTY GROUP. CAAR
