Skip main navigation
Closed
  • $250,000

    738 Hinman Ave APT G, Evanston, IL 60202

    2beds
    1,447sqft
    Condominium, Single Family Residence
    Built in 1929
    -- sqft lot
    $306,000 Zestimate®
    $173/sqft
    $2,640 Estimated rent

    Home value

    $306,000

    $288,000 - $324,000

    $2,640/mo

    Zestimate® history
    Loading
    Loading...

    Owner options

    List your home for rent

    $2,640/mo

    Rent Zestimate®

    Find your next renter with Zillow Rental Manager. Plus, with online applications, you can quickly screen prospective tenants – for free.

    Learn more

    $2,640/mo

    Rent Zestimate®

    Refinance and save

    $2,182/mo

    Est. payment

    Refinancing to a lower rate could help reduce your monthly payments and save thousands over the life of the loan.

    See today's rates

    $2,182/mo

    Est. payment

    Explore your selling options

    Work with a Zillow partner agent

    Leverage their expertise and Zillow's premium Showcase listings to get your home seen by more buyers.

    Get started

    List with your own agent

    Get your home in front of millions of buyers by listing it on Zillow.

    Learn how to do it

    Sell it yourself

    Take full control of how buyers see your home on Zillow by listing For Sale by Owner (FSBO).

    List your home

    What's special

    Lake shore driveLake michiganMain street shopping districtGorgeous kitchenExposed pipesOriginal medicine cabinetUpdated ensuite bathroom
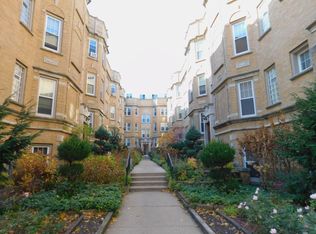
    Updated and spacious 2 bedroom and 2 bath condo in a beautifully maintained vintage courtyard building in SE Evanston. Gorgeous kitchen with stainless steel appliances, a combination of beautiful wood cabinets, open and glass cabinets. This updated kitchen opens up to the large, combined living room and dining room and is great space for entertaining. Beautiful hardwood floors, built in bookshelves, 9 feet ceilings, and exposed pipes and brick accent walls throughout, provide this condo with a ton of character. Huge primary bedroom easily has space for a king size bed, dressers, and an in-home office space. Primary bedroom has a professionally designed walk in closet and updated ensuite bathroom with a walk-in shower. Large second bedroom has great closet space. Convenient hallway bath for guests directly next to the second bedroom has high flow toilet, tub, original medicine cabinet, and new marble tile. Large, updated Pella windows throughout are energy efficient and provide incredible natural light all day long. Coat closet by the front door and additional storage under the stairs. Incredible laundry room provides in unit washer and dryer, utility sink, tons of cabinet space, a cleaning supply closet, and a unique shoe closet. Pet friendly building with no restrictions. There are four parking spaces for this building that are first come first served (and often available). Additional public lots in the area can be rented for guaranteed parking. Directly outside the back door is a huge private storage unit that is not deeded but is available to this unit solely. Heat and water are included in the monthly HOA payment. Incredible location close to schools, parks, Lake Michigan, walking and biking trails, restaurants, grocery stores, Main Street shopping district, public transportation, Lake Shore Drive, downtown Evanston, and so much more.

    Zillow last checked:

    Listing updated:

    Listed by:

    Megan Livatino 847-975-9165,

    @properties Christie's International Real Estate,

    Andrew Tsoukalis 773-220-3660,

    @properties Christie's International Real Estate

    Bought with:

    Meredith Schreiber

    @properties Christie's International Real Estate

    Cindy Hicks

    @properties Christie's International Real Estate

    Source: MRED as distributed by MLS GRID,MLS#: 11882439MLS Logo

    Facts & features

    Interior

    Bedrooms & bathrooms
    • Bedrooms: 2
    • Bathrooms: 2
    • Full bathrooms: 2
    Rooms
    • Room types: No additional rooms
    Primary bedroom
    • Features: Flooring (Hardwood), Window Treatments (Curtains/Drapes), Bathroom (Full)
    • Level: Main
    • Area: 266 Square Feet
    • Dimensions: 19X14
    Bedroom 2
    • Features: Flooring (Hardwood), Window Treatments (Curtains/Drapes)
    • Level: Main
    • Area: 154 Square Feet
    • Dimensions: 11X14
    Dining room
    • Features: Flooring (Hardwood)
    • Level: Main
    • Dimensions: COMBO
    Kitchen
    • Features: Kitchen (Updated Kitchen), Flooring (Hardwood), Window Treatments (Blinds)
    • Level: Main
    • Area: 120 Square Feet
    • Dimensions: 10X12
    Laundry
    • Features: Flooring (Hardwood), Window Treatments (Blinds)
    • Level: Main
    • Area: 88 Square Feet
    • Dimensions: 11X8
    Living room
    • Features: Flooring (Hardwood), Window Treatments (Blinds)
    • Level: Main
    • Area: 340 Square Feet
    • Dimensions: 20X17
    Heating
    • Steam
    Cooling
    • Wall Unit(s)
    Appliances
    • Included: Range, Microwave, Dishwasher, Refrigerator, Washer, Dryer
    • Laundry: Washer Hookup, Main Level, In Unit
    Features
    • 1st Floor Bedroom, 1st Floor Full Bath, Storage, Walk-In Closet(s), High Ceilings, Open Floorplan
    • Flooring: Hardwood
    • Basement: None
    Interior area
    • Total structure area: 1,447
    • Total interior livable area: 1,447 sqft

    Property

    Accessibility
    • Accessibility features: No Disability Access
    Details
    • Parcel number: 11194070291025
    • Special conditions: None
    • Other equipment: Intercom, Ceiling Fan(s)

    Construction

    Type & style
    • Home type: Condo
    • Property subtype: Condominium, Single Family Residence
    Materials
    • Brick
    Condition
    • New construction: No
    • Year built: 1929

    Utilities & green energy

    • Sewer: Public Sewer
    • Water: Lake Michigan, Public

    Community & HOA

    Community
    • Security: Carbon Monoxide Detector(s)
    HOA
    • Has HOA: Yes
    • Amenities included: Storage
    • Services included: Heat, Water, Insurance, Lawn Care, Scavenger, Other
    • HOA fee: $324 monthly
    Location
    • Region: Evanston

    Financial & listing details

    • Price per square foot: $173/sqft
    • Tax assessed value: $159,930
    • Annual tax amount: $3,794
    • Date on market: 9/13/2023
    • Listing terms: Conventional
    • Ownership: Condo

    Price history

    DateEventPrice
    10/16/2023Sold$250,000+2%$173/sqft
    Source: MRED as distributed by MLS GRID #11882439 Report a problem
    10/10/2023Pending sale$245,000$169/sqft
    Source: MRED as distributed by MLS GRID #11882439 Report a problem
    9/17/2023Contingent$245,000$169/sqft
    Source: MRED as distributed by MLS GRID #11882439 Report a problem
    9/13/2023Listed for sale$245,000+9.4%$169/sqft
    Source: MRED as distributed by MLS GRID #11882439 Report a problem
    2/23/2018Sold$224,000-3.4%$155/sqft
    Source: MRED as distributed by MLS GRID #09764597 Report a problem
    1/22/2018Pending sale$232,000$160/sqft
    Source: Berkshire Hathaway HomeServices Starck Real Estate #09764597 Report a problem
    12/6/2017Listed for sale$232,000$160/sqft
    Source: Berkshire Hathaway HomeServices Starck Real Estate #09764597 Report a problem
    12/4/2017Pending sale$232,000$160/sqft
    Source: Berkshire Hathaway HomeServices Starck Real Estate #09764597 Report a problem
    10/23/2017Price change$232,000-3.3%$160/sqft
    Source: Berkshire Hathaway HomeServices Starck Real Estate #09764597 Report a problem
    9/29/2017Listed for sale$240,000+50%$166/sqft
    Source: Berkshire Hathaway HomeServices Starck Real Estate #09764597 Report a problem
    9/28/2012Sold$160,000-17.9%$111/sqft
    Source: Public Record Report a problem
    4/18/2005Sold$195,000$135/sqft
    Source: Public Record Report a problem

    Public tax history

    YearProperty taxesTax assessment
    2024-- $15,993 +0%
    2023$3,069 -17.4%$15,992
    2022$3,715 -2.1%$15,992 +11.8%
    2021$3,795 +1.4%$14,299
    2020$3,744 +3.1%$14,299 -7.8%
    2019$3,633 +45.2%$15,506 +23.4%
    2018$2,502 +2%$12,567
    2017$2,453 -3.8%$12,567
    2016$2,548 -26%$12,567 -18.8%
    2015$3,445 +0.5%$15,470
    2014$3,426 +2.8%$15,470
    2013$3,332 +11.8%$15,470 +2.4%
    2012$2,979 +1%$15,104
    2011$2,951 -1%$15,104
    2010$2,982 +9.2%$15,104 -7%
    2009$2,731 +1.2%$16,236 -4%
    2008$2,697 +6.1%$16,913
    2007$2,543 -2.4%$16,913 +18.6%
    2006$2,605 -11.5%$14,261
    2005$2,942 +62.1%$14,261
    2004$1,815 -6.7%$14,261 +33.8%
    2003$1,946 +2.8%$10,657
    2002$1,893 +8.7%$10,657
    2001$1,742 +1.5%$10,657 +15.3%
    2000$1,716 +3.1%$9,240
    1999$1,665 $9,240
    Find assessor info on the county website

    Neighborhood: Main-Chicago

    Nearby schools

    GreatSchools rating
    Schools provided by the listing agent
    • Elementary: Lincoln Elementary School
    • Middle: Nichols Middle School
    • High: Evanston Twp High School
    • District: 65

    Source: MRED as distributed by MLS GRID. This data may not be complete. We recommend contacting the local school district to confirm school assignments for this home.

    Get a cash offer in 3 minutes
    Find out how much your home could sell for in as little as 3 minutes with a no-obligation cash offer.
    Estimated market value
    $306,000
    Get a cash offer in 3 minutes
    Find out how much your home could sell for in as little as 3 minutes with a no-obligation cash offer.
    Estimated market value
    $306,000