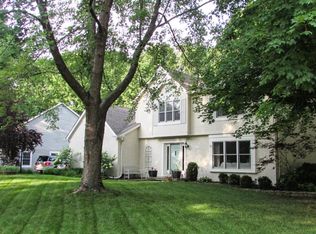
Welcome to 738 Howe Drive, ideally situated in highly desirable West Carmel! This well-maintained home offers a wonderful combination of thoughtful updates, spacious living areas, and an exceptional location. Inside, you'll find solid-core doors throughout the entire home, adding a substantial, quality feel. The main level features beautiful hardwood flooring, a spacious living room, and an inviting great room with a wood-burning fireplace-perfect for gathering, entertaining, or relaxing. The kitchen is both stylish and functional, featuring granite countertops, freshly painted cabinetry, pantry, all appliances, and recently added recessed lighting. Upstairs, brand-new carpet throughout leads to four spacious bedrooms, including a generous primary suite with elegant double-door entry. The ensuite bath offers a relaxing retreat with a jetted garden tub, quartz double vanity, walk-in shower with built-in bench, separate water closet, and generous walk-in closet. Enjoy added peace of mind with an HVAC system that is 2 years old and water heater that is 3 years old. Outside, the private, fully fenced backyard is ready for entertaining or unwinding, complete with a firepit and mini barn. Beautiful outdoor lighting in the front yard adds curb appeal and creates a welcoming entrance. Located in coveted West Carmel, this home offers four bedrooms, multiple gathering spaces, quality finishes, newer mechanicals, and a private backyard. 738 Howe Drive is a fantastic opportunity to enjoy all that desirable West Carmel living has to offer!
2 hours
|
229
|
6
|
Zillow last checked:
Listing updated:
Listed by:
Miranda Schubert317-989-8251,
Weichert REALTORS® Cooper Group Indy,
Brittany Stearman317-979-1699,
Weichert REALTORS® Cooper Group Indy
Source: MIBOR as distributed by MLS GRID,MLS#: 22122595
Facts & features
Interior
Bedrooms & bathrooms
Bedrooms: 4
Bathrooms: 3
Full bathrooms: 2
1/2 bathrooms: 1
Main level bathrooms: 1
Bedroom 2
Level: Upper
Area: 140 Square Feet
Dimensions: 14x10
Bedroom 3
Level: Upper
Area: 169 Square Feet
Dimensions: 13x13
Bedroom 4
Level: Upper
Area: 121 Square Feet
Dimensions: 11x11
Other
Level: Upper
Area: 240 Square Feet
Dimensions: 20x12
Dining room
Level: Main
Area: 221 Square Feet
Dimensions: 13x17
Great room
Level: Main
Area: 360 Square Feet
Dimensions: 24x15
Kitchen
Level: Main
Area: 225 Square Feet
Dimensions: 15x15
Laundry
Level: Main
Area: 54 Square Feet
Dimensions: 6x9
Living room
Level: Main
Area: 221 Square Feet
Dimensions: 17x13
Heating
Forced Air
Cooling
Central Air
Appliances
Included: Dishwasher, Dryer, Disposal, MicroHood, Gas Oven, Refrigerator, Washer, Water Softener Owned
Source: MIBOR as distributed by MLS GRID. This data may not be complete. We recommend contacting the local school district to confirm school assignments for this home.