Welcome to this beautifully remodeled 4-bedroom, 2.5-bath brick ranch offering 2,813 sq. ft. of comfortable family living space in one of the area's most desirable mature neighborhoods. This home combines classic charm with modern updates throughout. Recent renovations include a new roof, fresh paint, and new flooring, providing a move-in ready experience. The kitchen shines with new stainless steel appliances, perfect for everyday living and entertaining. The main level features three bedrooms and the primary living areas, all thoughtfully laid out in true ranch style for convenient single-level living. Upstairs, a versatile fourth bedroom with a closet offers endless possibilities—ideal as a rec room, flex space, home office, or guest suite. Step outside to enjoy a backyard filled with mature trees that provide beautiful shade and a peaceful setting for outdoor relaxation. Located in a gated community with 24-hour security, this home offers peace of mind along with easy access to shopping, restaurants, and more. Families will appreciate being zoned for the highly regarded Richland School District 2. CMLS has not reviewed and, therefore, does not endorse vendors who may appear in listings. Disclaimer: CMLS has not reviewed and, therefore, does not endorse vendors who may appear in listings.
For sale
$357,000
738 Kinlock Ct, Columbia, SC 29223
4beds
2,813sqft
Single Family Residence
Built in 1978
0.49 Acres Lot
$352,400 Zestimate®
$127/sqft
$93/mo HOA
What's special
New roofFresh paintNew flooring
- 23 days
- 366
- 8
Zillow last checked:
Listing updated:
Listed by:
Denise S Ross Mbl:803-251-9398,
eXp Realty LLC
Source: Consolidated MLS,MLS#: 642934
Facts & features
Interior
Bedrooms & bathrooms
- Bedrooms: 4
- Bathrooms: 2
- Full bathrooms: 1
- 1/2 bathrooms: 1
- Partial bathrooms: 1
- Main level bathrooms: 2
Primary bedroom
- Level: Main
Heating
- Central
Cooling
- Central Air
Features
- Basement: Crawl Space
- Number of fireplaces: 1
Interior area
- Total structure area: 2,813
- Total interior livable area: 2,813 sqft
Property
Parking
- Total spaces: 4
- Parking features: Garage - Attached
- Attached garage spaces: 2
Lot
- Size: 0.49 Acres
Details
- Parcel number: 228030106
Construction
Type & style
- Home type: SingleFamily
- Architectural style: Traditional
- Property subtype: Single Family Residence
Materials
- Brick-All Sides-AbvFound
Condition
- New construction: No
- Year built: 1978
Utilities & green energy
- Sewer: Public Sewer
- Water: Public
Community & HOA
Community
- Subdivision: SPRING VALLEY
HOA
- Has HOA: Yes
- HOA fee: $278 quarterly
Location
- Region: Columbia
Financial & listing details
- Price per square foot: $127/sqft
- Tax assessed value: $207,000
- Annual tax amount: $2,592
- Date on market: 9/13/2026
- Listing agreement: Exclusive Right To Sell
- Road surface type: Paved
Estimated market value
$352,400
$335,000 - $370,000
$2,348/mo
Price history
| Date | Event | Price |
|---|---|---|
| 9/15/2026 | Listed for sale | $357,000+115.1%$127/sqft |
Source:  Consolidated MLS #642934 Report a problem Consolidated MLS #642934 Report a problem | ||
| 3/22/2023 | Sold | $166,000$59/sqft |
Source: Public Record Report a problem | ||
Public tax history
| Year | Property taxes | Tax assessment |
|---|---|---|
| 2022 | $2,592 +8.1% | $8,280 |
| 2021 | $2,398 -1.3% | $8,280 |
| 2020 | $2,429 +2.2% | $8,280 |
| 2019 | $2,376 +11.8% | $8,280 +15% |
| 2018 | $2,126 | $7,200 |
| 2017 | $2,126 +1.7% | $7,200 |
| 2016 | $2,090 +0.3% | $7,200 |
| 2015 | $2,083 +0.4% | $7,200 -96% |
| 2014 | $2,075 +0.2% | $180,000 +2400% |
| 2013 | $2,072 | $7,200 -17.1% |
| 2012 | -- | $8,680 |
| 2011 | -- | $8,680 |
| 2010 | -- | $8,680 |
| 2009 | -- | $8,680 +14.8% |
| 2008 | -- | $7,560 |
| 2007 | -- | $7,560 |
| 2006 | -- | $7,560 |
| 2005 | -- | $7,560 +15.8% |
| 2004 | -- | $6,530 |
| 2003 | -- | $6,530 |
| 2002 | -- | $6,530 |
| 2000 | -- | $6,530 |
Find assessor info on the county website
Monthly payment
Est. payment
Payment breakdown
Explore the cost of this home by adjusting the details. Changes won't be saved.Climate risks
Neighborhood: 29223
Nearby schools
Schools provided by the listing agent
- Elementary: Nelson
- Middle: Wright
- High: Richland Northeast
- District: Richland Two
Source: Consolidated MLS. This data may not be complete. We recommend contacting the local school district to confirm school assignments for this home.
Similar homes
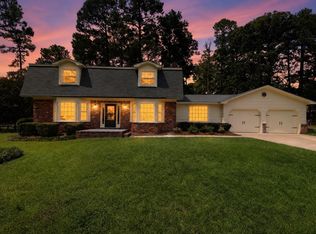
- $389,0003 bd2 ba2.6k sqft112 White Birch Cir, Columbia, SC 29223For Sale
 MLS ID #640072, Andy Horton. Consolidated MLS
 - $399,9904 bd4 ba2.8k sqft209 Valhalla Dr, Columbia, SC 29229For Sale
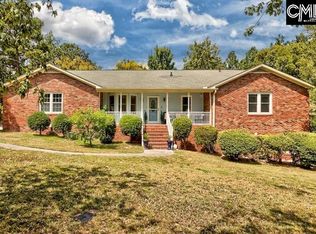 MLS ID #642888, Nghiep Nguyen. Consolidated MLS
 - $194,0003 bd3 ba1.6k sqft74 Newport Dr, Columbia, SC 29223For Sale
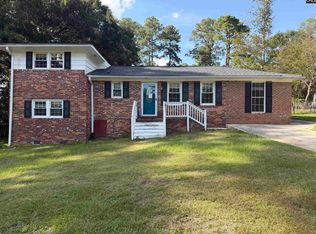 MLS ID #644298, Tammy Lyles. Consolidated MLS
 - $250,0003 bd2 ba1.7k sqft92 Polo Ridge Cir, Columbia, SC 29223For Sale
 MLS ID #637442, Tawanda Gilliard. Consolidated MLS
