One or more photo(s) has been virtually staged. REDUCED! Enjoy your 3 bed/2 bath updated home in the gated community of "The Green at West Haven." The owner has spared no expense refinishing the entire house starting in 2017, when purchased. Many new upgrades include luxury vinyl plank flooring everywhere except the bathrooms which were done in matching sliced stone river-rock, all new doors (front & interior) completely new kitchen with new soft close cabinets, granite counters with backsplash & all high-end appliances (including washer & dryer), all new bathrooms including mirrors, vanities, hardware and coordinated lighting The roof & A/C were replaced in 2017. The home features an open floor plan with high ceilings & a split bedroom plan. The primary walk in closet is enormous. French doors with built in blinds, open the family room to a very private backyard with pavers & vinyl fencing. HOA includes pool, pickleball/tennis courts, front and rear yard maintenance, internet & cable! Convenient location to highways, restaurants, & shopping.
Sold for $350,000
$350,000
738 KNIGHTSBRIDGE CIRCLE, DAVENPORT, FL 33896
3beds
1,852sqft
Single Family Residence
Built in 2004
6,347 Square Feet Lot
$337,600 Zestimate®
$189/sqft
$2,287 Estimated rent
Home value
$337,600
$304,000 - $375,000
$2,287/mo
Zestimate® history
Owner options
List your home for rent
$2,287/mo
Rent Zestimate®
Find your next renter with Zillow Rental Manager. Plus, with online applications, you can quickly screen prospective tenants – for free.
$2,287/mo
Rent Zestimate®
Refinance and save
$2,555/mo
Est. payment
Refinancing to a lower rate could help reduce your monthly payments and save thousands over the life of the loan.
$2,555/mo
Est. payment
Explore your selling options
Work with a Zillow partner agent
Leverage their expertise and Zillow's premium Showcase listings to get your home seen by more buyers.
Get startedList with your own agent
Get your home in front of millions of buyers by listing it on Zillow.
Learn how to do itSell it yourself
Take full control of how buyers see your home on Zillow by listing For Sale by Owner (FSBO).
List your homeWhat's special
Granite countersUpdated homePrivate backyardHigh ceilingsOpen floor planSplit bedroom planNew cabinets
Zillow last checked:
Listing updated:
Listed by:
Karen Gore 407-810-0871,
CHARLES RUTENBERG REALTY ORLANDO 407-622-2122
Bought with:
Ali Maatoug, 3454373
LOKATION
Source: Stellar MLS,MLS#: O6214479 Originating MLS: Orlando Regional
Originating MLS: Orlando Regional
Facts & features
Interior
Bedrooms & bathrooms
- Bedrooms: 3
- Bathrooms: 2
- Full bathrooms: 2
Rooms
- Room types: Family Room, Utility Room
Primary bedroom
- Features: Walk-In Closet(s)
- Level: First
- Area: 252 Square Feet
- Dimensions: 18x14
Bedroom 2
- Features: Built-in Closet
- Level: First
- Area: 110 Square Feet
- Dimensions: 11x10
Bedroom 3
- Features: Built-in Closet
- Level: First
- Area: 143 Square Feet
- Dimensions: 11x13
Dinette
- Level: First
- Area: 88 Square Feet
- Dimensions: 11x8
Dining room
- Level: First
- Area: 121 Square Feet
- Dimensions: 11x11
Family room
- Level: First
- Area: 238 Square Feet
- Dimensions: 17x14
Kitchen
- Features: Pantry
- Level: First
- Area: 150 Square Feet
- Dimensions: 15x10
Living room
- Level: First
- Area: 256 Square Feet
- Dimensions: 16x16
Heating
- Central, Electric
Cooling
- Central Air
Appliances
- Included: Dishwasher, Disposal, Dryer, Gas Water Heater, Microwave, Range, Refrigerator, Washer
- Laundry: Inside, Laundry Room
Features
- Cathedral Ceiling(s), Ceiling Fan(s), Eating Space In Kitchen, High Ceilings, Living Room/Dining Room Combo, Open Floorplan, Primary Bedroom Main Floor, Split Bedroom, Walk-In Closet(s)
- Flooring: Luxury Vinyl, Other
- Doors: French Doors
- Windows: Blinds, Window Treatments
- Has fireplace: No
Interior area
- Total structure area: 2,594
- Total interior livable area: 1,852 sqft
Property
Parking
- Total spaces: 2
- Parking features: Driveway, Garage Door Opener
- Attached garage spaces: 2
- Has uncovered spaces: Yes
Features
- Levels: One
- Stories: 1
- Patio & porch: Covered, Patio
- Exterior features: Irrigation System, Private Mailbox, Sidewalk, Sprinkler Metered
- Fencing: Vinyl
Lot
- Size: 6,347 Square Feet
- Features: In County, Sidewalk
- Residential vegetation: Trees/Landscaped
Details
- Parcel number: 272606701211001480
- Special conditions: None
Construction
Type & style
- Home type: SingleFamily
- Architectural style: Contemporary
- Property subtype: Single Family Residence
Materials
- Block, Stucco
- Foundation: Slab
- Roof: Shingle
Condition
- New construction: No
- Year built: 2004
Utilities & green energy
- Sewer: Public Sewer
- Water: Public
- Utilities for property: Cable Connected, Electricity Connected, Public, Sprinkler Meter, Street Lights, Underground Utilities
Community & HOA
Community
- Features: Deed Restrictions, Gated Community - No Guard, Pool, Sidewalks, Tennis Court(s)
- Pet fee: $0 monthly
- Subdivision: GREEN AT WEST HAVEN PH 02
HOA
- Has HOA: Yes
- Amenities included: Cable TV, Gated, Pickleball Court(s), Pool, Tennis Court(s)
- Services included: Cable TV, Community Pool, Internet, Pool Maintenance, Private Road
- HOA fee: $233 monthly
- HOA name: Jennifer Scalercio/Breeze Homes
- HOA phone: 813-565-4663
Location
- Region: Davenport
Financial & listing details
- Price per square foot: $189/sqft
- Tax assessed value: $289,581
- Annual tax amount: $2,444
- Date on market: 6/13/2024
- Cumulative days on market: 272 days
- Listing terms: Cash,Conventional,FHA,VA Loan
- Ownership: Fee Simple
- Total actual rent: 0
- Electric utility on property: Yes
- Road surface type: Paved
Price history
| Date | Event | Price |
|---|---|---|
| 4/17/2025 | Sold | $350,000-6.1%$189/sqft |
Source:  Stellar MLS #O6214479 Report a problem Stellar MLS #O6214479 Report a problem | ||
| 3/15/2025 | Pending sale | $372,900$201/sqft |
Source: Stellar MLS #O6214479 Report a problem | ||
| 2/28/2025 | Price change | $372,900-1.5%$201/sqft |
Source: Stellar MLS #O6214479 Report a problem | ||
| 9/6/2024 | Price change | $378,500-0.1%$204/sqft |
Source: Stellar MLS #O6214479 Report a problem | ||
| 8/3/2024 | Price change | $378,900-2.6%$205/sqft |
Source: Stellar MLS #O6214479 Report a problem | ||
| 7/19/2024 | Price change | $388,9000%$210/sqft |
Source: Stellar MLS #O6214479 Report a problem | ||
| 7/8/2024 | Price change | $389,000-2.5%$210/sqft |
Source: Stellar MLS #O6214479 Report a problem | ||
| 6/25/2024 | Price change | $399,000-0.2%$215/sqft |
Source: Stellar MLS #O6214479 Report a problem | ||
| 6/13/2024 | Listed for sale | $399,900+84.9%$216/sqft |
Source: Stellar MLS #O6214479 Report a problem | ||
| 6/6/2017 | Sold | $216,300-3.8%$117/sqft |
Source: Public Record Report a problem | ||
| 4/20/2017 | Price change | $224,900-2.2%$121/sqft |
Source: PRESTIGE PROPERTY SHOP LLC #O5500049 Report a problem | ||
| 3/27/2017 | Listed for sale | $229,900+53.3%$124/sqft |
Source: PRESTIGE PROPERTY SHOP LLC #O5500049 Report a problem | ||
| 4/10/2014 | Sold | $150,000-11.7%$81/sqft |
Source: Stellar MLS #O5206777 Report a problem | ||
| 1/30/2014 | Listed for sale | $169,900+5.2%$92/sqft |
Source: RE/MAX Assured #O5206777 Report a problem | ||
| 8/17/2004 | Sold | $161,500$87/sqft |
Source: Public Record Report a problem | ||
Public tax history
| Year | Property taxes | Tax assessment |
|---|---|---|
| 2025 | $2,080 +3.3% | $201,038 +2.9% |
| 2024 | $2,014 +2.4% | $195,372 +3% |
| 2023 | $1,968 +2.5% | $189,682 +3% |
| 2022 | $1,920 -0.5% | $184,157 +3% |
| 2021 | $1,930 +0.9% | $178,793 +1.4% |
| 2020 | $1,914 +0% | $176,324 +2.3% |
| 2019 | $1,914 -17.5% | $172,360 +1.9% |
| 2018 | $2,318 +1.9% | $169,146 +13.2% |
| 2017 | $2,274 +42.6% | $149,486 +2.1% |
| 2016 | $1,595 -26% | $146,411 +3% |
| 2015 | $2,154 +71.8% | $142,182 +38.2% |
| 2014 | $1,254 +27.1% | $102,917 +1.5% |
| 2013 | $987 +3.7% | $101,396 +1.7% |
| 2012 | $952 -10.5% | $99,701 -5.9% |
| 2011 | $1,063 -14.1% | $106,005 -8.4% |
| 2010 | $1,238 -32% | $115,774 -21% |
| 2009 | $1,819 +0.5% | $146,604 -4.3% |
| 2008 | $1,810 | $153,120 |
| 2007 | -- | -- |
| 2006 | $2,114 | -- |
| 2005 | -- | -- |
| 2004 | $375 | -- |
Find assessor info on the county website
Neighborhood: 33896
Nearby homes
- $303,4003 bd2 ba1.5k sqft748 Knightsbridge Cir, Davenport, FL 33896Off Market

- $310,9003 bd2 ba1.5k sqft728 Knightsbridge Cir, Davenport, FL 33896Off Market
- $381,4004 bd3 ba2.5k sqft758 Knightsbridge Cir, Davenport, FL 33896Off Market
- $311,0003 bd2 ba1.7k sqft124 Regency St, Davenport, FL 33896Off Market
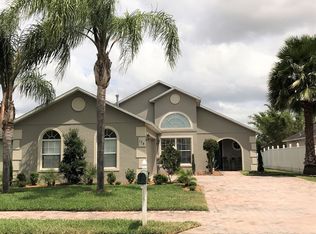
- $338,8003 bd2 ba2.1k sqft718 Knightsbridge Cir, Davenport, FL 33896Off Market
- $311,1003 bd2 ba1.4k sqft134 Regency St, Davenport, FL 33896Off Market
- $324,3003 bd2 ba1.7k sqft114 Regency St, Davenport, FL 33896Off Market
- $324,5003 bd2 ba1.8k sqft739 Knightsbridge Cir, Davenport, FL 33896Off Market
Nearby schools
GreatSchools rating
- 2/10Loughman Oaks Elementary SchoolGrades: PK-5Distance: 5.1 mi
- 9/10Ridgeview Global Studies AcademyGrades: K-12Distance: 0.2 mi
- 3/10Davenport High SchoolGrades: 9-12Distance: 3.9 mi
Get a cash offer in 3 minutes
Find out how much your home could sell for in as little as 3 minutes with a no-obligation cash offer.
Estimated market value
$337,600
Get a cash offer in 3 minutes
Find out how much your home could sell for in as little as 3 minutes with a no-obligation cash offer.
Estimated market value
$337,600
- Florida
- Polk County
- Davenport
- 33896
- 738 KNIGHTSBRIDGE CIRCLE
Nearby cities
Nearby neighborhoods
Nearby zip codes
Other Davenport Topics
