Welcome back the CHARLESTON plan by Hunter Development! This four bedroom home features a large spacious great room that flows into the dining area and large kitchen. With tons of natural light to look out over your backyard, this home feels bright and airy. Upstairs you'll find the laundry room, three bedrooms, a full bath, and a fabulous master suite with a sitting area, large walk in closet and a master bath with his and hers sinks! Come check this one out today. ** please note that this home will NOT have stone on the front that is shown on the plan in the associated docs** **The builder reserves the right to modify, substitute, or discontinue any materials, products, finishes, or other selections at any time without prior notice to the buyer. Such changes may be necessary due to availability issues, supply chain disruptions, product discontinuations, or other unforeseen circumstances. While the builder will make reasonable efforts to maintain the originally selected items, substitutions may be made at the builder's discretion**
Sold for $341,000
$341,000
738 Lantern Rest Lane, Jacksonville, NC 28546
4beds
1,941sqft
Single Family Residence
Built in 2025
10,454 Square Feet Lot
$342,000 Zestimate®
$176/sqft
$2,167 Estimated rent
Home value
$342,000
$315,000 - $373,000
$2,167/mo
Zestimate® history
Owner options
List your home for rent
$2,167/mo
Rent Zestimate®
Find your next renter with Zillow Rental Manager. Plus, with online applications, you can quickly screen prospective tenants – for free.
$2,167/mo
Rent Zestimate®
Refinance and save
$2,435/mo
Est. payment
Refinancing to a lower rate could help reduce your monthly payments and save thousands over the life of the loan.
$2,435/mo
Est. payment
Explore your selling options
Work with a Zillow partner agent
Leverage their expertise and Zillow's premium Showcase listings to get your home seen by more buyers.
Get startedList with your own agent
Get your home in front of millions of buyers by listing it on Zillow.
Learn how to do itSell it yourself
Take full control of how buyers see your home on Zillow by listing For Sale by Owner (FSBO).
List your homeWhat's special
Tons of natural lightFabulous master suiteBright and airyLaundry roomLarge walk in closetLarge spacious great roomSitting area
Zillow last checked:
Listing updated:
Listed by:
Stephanie M Osborne 910-376-0711,
Berkshire Hathaway HomeServices Carolina Premier Properties
Bought with:
Christopher Boulet, 310338
Terri Alphin Smith & Co
Source: Hive MLS,MLS#: 100522229 Originating MLS: Jacksonville Board of Realtors
Originating MLS: Jacksonville Board of RealtorsFacts & features
Interior
Bedrooms & bathrooms
- Bedrooms: 4
- Bathrooms: 3
- Full bathrooms: 2
- 1/2 bathrooms: 1
Primary bedroom
- Level: Non Primary Living Area
Dining room
- Features: Combination
Heating
- Heat Pump, Electric
Cooling
- Heat Pump
Features
- Walk-in Closet(s), Ceiling Fan(s), Walk-In Closet(s)
Interior area
- Total structure area: 1,941
- Total interior livable area: 1,941 sqft
Property
Parking
- Total spaces: 2
- Parking features: Paved
- Garage spaces: 2
Features
- Levels: Two
- Stories: 2
- Patio & porch: Porch
- Exterior features: None
- Fencing: None
Lot
- Size: 10,454 Square Feet
Details
- Parcel number: 1127d301
- Zoning: RA
- Special conditions: Standard
Construction
Type & style
- Home type: SingleFamily
- Property subtype: Single Family Residence
Materials
- Vinyl Siding
- Foundation: Slab
- Roof: Architectural Shingle
Condition
- New construction: Yes
- Year built: 2025
Utilities & green energy
- Sewer: Public Sewer
- Water: Public
- Utilities for property: Sewer Available, Water Available
Community & HOA
Community
- Subdivision: Towne Pointe
HOA
- Has HOA: Yes
- Amenities included: Pool, Management
- HOA fee: $375 annually
- HOA name: Prime First
- HOA phone: 910-577-1441
Location
- Region: Jacksonville
Financial & listing details
- Price per square foot: $176/sqft
- Tax assessed value: $40,000
- Date on market: 7/31/2025
- Cumulative days on market: 109 days
- Listing agreement: Exclusive Right To Sell
- Listing terms: Cash,Conventional,FHA,VA Loan
- Road surface type: Paved
Price history
| Date | Event | Price |
|---|---|---|
| 12/17/2025 | Sold | $341,000$176/sqft |
Source:  Hive MLS #100522229 Report a problem Hive MLS #100522229 Report a problem | ||
| 11/17/2025 | Pending sale | $341,000$176/sqft |
Source: BHHS broker feed #100522229 Report a problem | ||
| 11/17/2025 | Contingent | $341,000$176/sqft |
Source: Hive MLS #100522229 Report a problem | ||
| 7/31/2025 | Listed for sale | $341,000$176/sqft |
Source: Hive MLS #100522229 Report a problem | ||
Public tax history
Tax history is unavailable.
Neighborhood: 28546
Nearby homes
- $334,0000.318 Acres740 Lantern Rest Ln, Jacksonville, NC 28546Sold
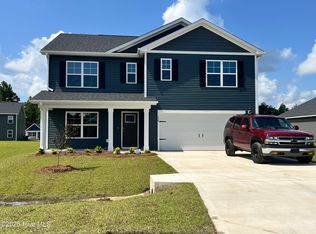
- $369,2405 bd3 ba2.5k sqft734 Lantern Rest Ln LOT 502, Jacksonville, NC 28546Sold

- $369,0004 bd3 ba2.3k sqft263 Browns Ferry Rd, Jacksonville, NC 28546Sold
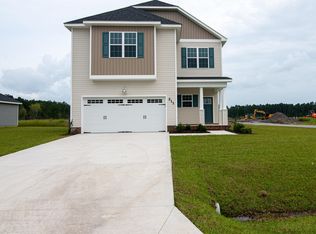
- $349,0004 bd3 ba2.1k sqft733 Lantern Rest Ln, Jacksonville, NC 28546Sold
- $329,0004 bd3 ba1.7k sqft260 Browns Ferry Rd, Jacksonville, NC 28546Sold
- $359,0004 bd3 ba2.1k sqft258 Browns Ferry Rd, Jacksonville, NC 28546Sold
- $322,9904 bd2 ba1.7k sqft736 Lantern Rest Ln LOT 503, Jacksonville, NC 28546Sold
- $356,4904 bd3 ba2.3k sqft731 Lantern Rest Ln LOT 480, Jacksonville, NC 28546Sold
Nearby schools
GreatSchools rating
- 5/10Silverdale ElementaryGrades: K-5Distance: 6.1 mi
- 7/10Hunters Creek MiddleGrades: 6-8Distance: 2.2 mi
- 4/10White Oak HighGrades: 9-12Distance: 3.7 mi
Schools provided by the listing agent
- Elementary: Silverdale
- Middle: Hunters Creek
- High: White Oak
Source: Hive MLS. This data may not be complete. We recommend contacting the local school district to confirm school assignments for this home.
Get a cash offer in 3 minutes
Find out how much your home could sell for in as little as 3 minutes with a no-obligation cash offer.
Estimated market value
$342,000
Get a cash offer in 3 minutes
Find out how much your home could sell for in as little as 3 minutes with a no-obligation cash offer.
Estimated market value
$342,000
- North Carolina
- Onslow County
- Jacksonville
- 28546
- 738 Lantern Rest Lane
Nearby cities
Nearby zip codes
Other Jacksonville Topics
