Stunning North Claremont Home on a Peaceful Cul-de-Sac with 4 CAR TANDEM GARAGE
& PAID OFF SOLAR!!! Discover this gorgeous expansive 3,764 sq. ft. home on a
generous 13,557 sq. ft. lot that offers 5-bedroom, 4-bathroom home situated in a sought-
after neighborhood in North Claremont, just steps away from beautiful Vail park. As you
enter through the grand foyer, you’ll be welcomed into perfect sitting room with a cozy
fireplace can be used as a formal dining room, office, or den. The heart of the home is the
open-concept kitchen, featuring granite countertops, a massive island with a built-in
stovetop, two ovens, and a spacious walk-in pantry. The kitchen flows seamlessly into
the family room, where a second fireplace offers a warm and inviting space for gathering.
An elegant formal dining room sits adjacent to the staircase, adding a touch of
sophistication to every meal. This home is designed for comfort and convenience, with a
full bedroom and bathroom located on the ground floor. Upstairs, the additional
bedrooms share a well-appointed Jack-and-Jill bathroom. Generously sized master suite
with a walk in closet and connecting relaxing retreat area. Its spacious master bath
includes a double sink vanity his and hers, an oval bathtub, & a separate shower stall.
The backyard is an entertainer’s dream, boasting a sparkling salt water swimming pool
with a spa, ideal for relaxation or hosting guests. Outside has a charming courtyard area
which is ideal for morning coffee, private gatherings, or relaxation. With paid off solar
panels to reduce energy costs and a ample parking and plenty of storage, this home
offers both luxury and practicality. Nestled on a tranquil cul-de-sac in a picturesque
neighborhood, this property offers the perfect blend of elegance, space, and
convenience. Don’t miss your chance to make it yours! This home features a brand new
Kitchen Aid built in refrigerator and dishwasher, brand new AC unit and new screens
throughout the home.
Sold for $1,580,000
Listed by: Elevate Real Estate Agency • STEPHANIE WELLS • Contact: 909-266-1777
Bought with: KALEO REAL ESTATE COMPANY
$1,580,000
738 Livingston Ct, Claremont, CA 91711
5beds
3,672sqft
Single Family Residence
Built in 2001
0.31 Acres Lot
$1,557,400 Zestimate®
$430/sqft
$6,341 Estimated rent
Home value
$1,557,400
$1.40M - $1.73M
$6,341/mo
Zestimate® history
Owner options
List your home for rent
$6,341/mo
Rent Zestimate®
Find your next renter with Zillow Rental Manager. Plus, with online applications, you can quickly screen prospective tenants – for free.
$6,341/mo
Rent Zestimate®
Refinance and save
$10,219/mo
Est. payment
Refinancing to a lower rate could help reduce your monthly payments and save thousands over the life of the loan.
$10,219/mo
Est. payment
Explore your selling options
Work with a Zillow partner agent
Leverage their expertise and Zillow's premium Showcase listings to get your home seen by more buyers.
Get startedList with your own agent
Get your home in front of millions of buyers by listing it on Zillow.
Learn how to do itSell it yourself
Take full control of how buyers see your home on Zillow by listing For Sale by Owner (FSBO).
List your homeWhat's special
Zillow last checked:
Listing updated:
Listed by:
STEPHANIE WELLS DRE #01989453 909-714-9081,
Elevate Real Estate Agency
Bought with:
Tammy Digiamarino, DRE #01188276
KALEO REAL ESTATE COMPANY
Source: CRMLS,MLS#: IV25022572 Originating MLS: California Regional MLS
Originating MLS: California Regional MLSFacts & features
Interior
Bedrooms & bathrooms
- Bedrooms: 5
- Bathrooms: 4
- Full bathrooms: 4
- Main level bathrooms: 1
- Main level bedrooms: 1
Rooms
- Room types: Bathroom, Bonus Room, Bedroom, Entry/Foyer, Family Room, Kitchen, Laundry, Living Room, Primary Bathroom, Primary Bedroom, Other, Pantry
Bedroom
- Features: Bedroom on Main Level
Bathroom
- Features: Jack and Jill Bath
Heating
- Central
Cooling
- Central Air
Appliances
- Laundry: Laundry Room
Features
- Bedroom on Main Level, Jack and Jill Bath, Primary Suite, Walk-In Pantry, Walk-In Closet(s)
- Has fireplace: Yes
- Fireplace features: Den, Family Room
- Common walls with other units/homes: No Common Walls
Interior area
- Total interior livable area: 3,672 sqft
Property
Parking
- Total spaces: 4
- Parking features: Garage - Attached
- Attached garage spaces: 4
Features
- Levels: Two
- Stories: 2
- Entry location: Front of Home
- Has private pool: Yes
- Pool features: In Ground, Private, Salt Water
- Has view: Yes
- View description: Neighborhood
Lot
- Size: 0.31 Acres
- Features: Back Yard, Cul-De-Sac, Front Yard, Lawn
Details
- Parcel number: 8671051016
- Zoning: CLRS13000*
- Special conditions: Standard
Construction
Type & style
- Home type: SingleFamily
- Property subtype: Single Family Residence
Condition
- New construction: No
- Year built: 2001
Utilities & green energy
- Sewer: Public Sewer
- Water: Public, Private
Community & HOA
Community
- Features: Curbs, Sidewalks
Location
- Region: Claremont
Financial & listing details
- Price per square foot: $430/sqft
- Tax assessed value: $1,404,358
- Annual tax amount: $17,202
- Date on market: 1/30/2025
- Cumulative days on market: 63 days
- Listing terms: Cash,Cash to Existing Loan,Conventional
Price history
| Date | Event | Price |
|---|---|---|
| 4/2/2025 | Sold | $1,580,000-1.2%$430/sqft |
Source:  CRMLS #IV25022572 Report a problem CRMLS #IV25022572 Report a problem | ||
| 2/12/2025 | Pending sale | $1,599,999$436/sqft |
Source: CRMLS #IV25022572 Report a problem | ||
| 1/17/2025 | Listed for sale | $1,599,999$436/sqft |
Source: CRMLS #IV24218631 Report a problem | ||
| 12/13/2024 | Listing removed | $1,599,999$436/sqft |
Source: CRMLS #IV24218631 Report a problem | ||
| 10/22/2024 | Listed for sale | $1,599,999+66.7%$436/sqft |
Source: CRMLS #IV24218631 Report a problem | ||
| 11/22/2004 | Sold | $960,000+67.2%$261/sqft |
Source: Public Record Report a problem | ||
| 5/30/2001 | Sold | $574,000$156/sqft |
Source: Public Record Report a problem | ||
Public tax history
| Year | Property taxes | Tax assessment |
|---|---|---|
| 2025 | $17,202 +3.2% | $1,404,358 +2% |
| 2024 | $16,669 +2.1% | $1,376,822 +2% |
| 2023 | $16,318 +1.6% | $1,349,827 +2% |
| 2022 | $16,064 +11.8% | $1,323,360 +13.1% |
| 2021 | $14,367 +1.8% | $1,170,000 |
| 2020 | $14,113 | $1,170,000 |
| 2019 | $14,113 +1.1% | $1,170,000 |
| 2018 | $13,960 | $1,170,000 +8.9% |
| 2017 | $13,960 +9.3% | $1,074,000 +5.2% |
| 2016 | $12,777 +7.6% | $1,021,200 -7.9% |
| 2015 | $11,870 +3% | $1,108,500 +13.1% |
| 2014 | $11,529 | $980,000 +3.3% |
| 2012 | -- | $949,000 |
| 2011 | -- | $949,000 +27.9% |
| 2010 | -- | $741,800 |
| 2009 | -- | $741,800 -21.7% |
| 2008 | -- | $947,400 -5.8% |
| 2007 | -- | $1,006,230 +2.8% |
| 2006 | -- | $979,200 |
| 2005 | -- | $979,200 +63.6% |
| 2004 | -- | $598,693 +1.9% |
| 2003 | -- | $587,721 +2% |
| 2002 | -- | $576,198 |
Find assessor info on the county website
Neighborhood: North Claremont
Nearby homes
- $1,399,4003 bd3 ba3.2k sqft724 Livingston Ct, Claremont, CA 91711Off Market
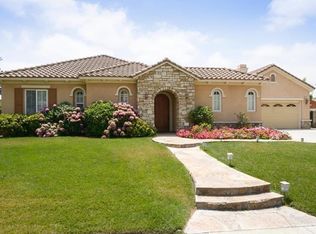
- $1,713,3004 bd4 ba4k sqft756 Livingston Ct, Claremont, CA 91711Off Market
- $1,564,8003 bd4 ba3.7k sqft735 Charleston Dr, Claremont, CA 91711Off Market
- $1,580,8005 bd5 ba3.6k sqft751 Charleston Dr, Claremont, CA 91711Off Market

- $1,649,7004 bd4 ba3.6k sqft719 Charleston Dr, Claremont, CA 91711Off Market
- $1,417,5003 bd2 ba3.2k sqft741 Livingston Ct, Claremont, CA 91711Off Market
- $1,418,5003 bd3 ba3.2k sqft757 Livingston Ct, Claremont, CA 91711Off Market
- $1,5003 bd3 ba3.2k sqft767 Charleston Dr, Claremont, CA 91711For Rent
Nearby schools
GreatSchools rating
- 9/10Chaparral Elementary SchoolGrades: K-6Distance: 0.7 mi
- 9/10El Roble Intermediate SchoolGrades: 7-8Distance: 2.4 mi
- 9/10Claremont High SchoolGrades: 9-12Distance: 1.5 mi
Get a cash offer in 3 minutes
Find out how much your home could sell for in as little as 3 minutes with a no-obligation cash offer.
Estimated market value
$1,557,400
Get a cash offer in 3 minutes
Find out how much your home could sell for in as little as 3 minutes with a no-obligation cash offer.
Estimated market value
$1,557,400
- California
- Los Angeles County
- Claremont
- 91711
- North Claremont
- 738 Livingston Ct
Nearby cities
Nearby neighborhoods
Nearby zip codes
Other Claremont Topics
