Skip main navigation
Closed
  • Listed by: Berkshire Hathaway HomeServices Select Properties • Lisa Davis • 636-303-6336
    Bought with: Berkshire Hathaway HomeServices Select Properties
    Price Unknown

    738 Lost Canyon Blvd, Wentzville, MO 63385

    4beds
    2,175sqft
    Single Family Residence
    Built in 2017
    0.75 Acres Lot
    $-- Zestimate®
    $--/sqft
    $2,770 Estimated rent

    Home value

    Not available

    Estimated sales range

    Not available

    $2,770/mo

    Zestimate® history
    Loading
    Loading...

    Owner options

    List your home for rent

    $2,770/mo

    Rent Zestimate®

    Find your next renter with Zillow Rental Manager. Plus, with online applications, you can quickly screen prospective tenants – for free.

    Learn more

    $2,770/mo

    Rent Zestimate®

    Refinance and save

    $96/mo

    Est. payment

    Refinancing to a lower rate could help reduce your monthly payments and save thousands over the life of the loan.

    See today's rates

    $96/mo

    Est. payment

    Explore your selling options

    Work with a Zillow partner agent

    Leverage their expertise and Zillow's premium Showcase listings to get your home seen by more buyers.

    Get started

    List with your own agent

    Get your home in front of millions of buyers by listing it on Zillow.

    Learn how to do it

    Sell it yourself

    Take full control of how buyers see your home on Zillow by listing For Sale by Owner (FSBO).

    List your home

    What's special

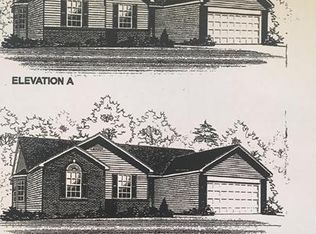
    Welcome Home to Your Wentzville Retreat! Prepare to fall in love with this stunning 4-bedroom, 2-bath ranch nestled on a peaceful .75-acre lot, backing to mature trees for privacy and serenity. As you step through the foyer, you’re greeted by soaring vaulted ceilings that open up the main living space, creating a bright and welcoming atmosphere. Enjoy the convenience of a 3-car garage, offering plenty of space for vehicles, tools, and toys. The spacious backyard is perfect for outdoor living—there’s room to run, room to gather, and even a firepit for cozy evenings under the stars. Designed with a smart split-bedroom layout, this home offers both comfort and flexibility. The fourth bedroom easily doubles as a home office, playroom, or guest suite. At the heart of the home, the kitchen boasts a generous center island, perfect for meal prep or casual dining. It’s a true entertainer’s delight. To top it off, the roof is only 1 year old, offering peace of mind for years to come. Style, space, and a private setting—this Wentzville gem truly has it all. Don’t miss your chance to call it home!

    Zillow last checked:

    Listing updated:

    Listed by:

    Lisa Davis 636-303-6336,

    Berkshire Hathaway HomeServices Select Properties

    Bought with:

    Linda A Hackett, 1999105071

    Berkshire Hathaway HomeServices Select Properties

    Source: MARIS,MLS#: 25040907MLS LogoOriginating MLS: St. Charles County Association of REALTORS

    Facts & features

    Interior

    Bedrooms & bathrooms
    • Bedrooms: 4
    • Bathrooms: 2
    • Full bathrooms: 2
    • Main level bathrooms: 2
    • Main level bedrooms: 4
    Primary bedroom
    • Features: Floor Covering: Carpeting
    • Level: Main
    • Area: 234
    • Dimensions: 13x18
    Bedroom 2
    • Features: Floor Covering: Carpeting
    • Level: Main
    • Area: 130
    • Dimensions: 10x13
    Bedroom 3
    • Features: Floor Covering: Carpeting
    • Level: Main
    • Area: 132
    • Dimensions: 11x12
    Primary bathroom
    • Features: Floor Covering: Vinyl
    • Level: Main
    • Area: 72
    • Dimensions: 8x9
    Bathroom
    • Features: Floor Covering: Vinyl
    • Level: Main
    • Area: 40
    • Dimensions: 10x4
    Other
    • Features: Floor Covering: Carpeting
    • Level: Main
    • Area: 140
    • Dimensions: 10x14
    Breakfast room
    • Features: Floor Covering: Luxury Vinyl Plank
    • Level: Main
    • Area: 150
    • Dimensions: 10x15
    Great room
    • Features: Floor Covering: Luxury Vinyl Plank
    • Level: Main
    • Area: 323
    • Dimensions: 17x19
    Kitchen
    • Features: Floor Covering: Luxury Vinyl Plank
    • Level: Main
    • Area: 150
    • Dimensions: 10x15
    Heating
    • Forced Air
    Cooling
    • Ceiling Fan(s), Central Air, Electric
    Appliances
    • Included: Stainless Steel Appliance(s), Dishwasher, Disposal, Microwave, Gas Oven, Refrigerator, Gas Water Heater
    • Laundry: Laundry Room, Main Level
    Features
    • Breakfast Bar, Breakfast Room, Entrance Foyer, Granite Counters, Kitchen Island, Kitchen/Dining Room Combo, Open Floorplan, Pantry, Separate Shower, Vaulted Ceiling(s), Walk-In Closet(s)
    • Flooring: Vinyl
    • Basement: Sump Pump,Unfinished
    • Has fireplace: No
    Interior area
    • Total structure area: 2,175
    • Total interior livable area: 2,175 sqft
    • Finished area above ground: 2,175

    Property

    Parking
    • Total spaces: 3
    • Parking features: Garage - Attached
    • Attached garage spaces: 3
    Features
    • Levels: One
    • Exterior features: Fire Pit
    • Fencing: Back Yard
    Lot
    • Size: 0.75 Acres
    • Dimensions: 32,589 sqft.
    • Features: Adjoins Wooded Area
    Details
    • Parcel number: 40010A236000676.0000000
    • Special conditions: Standard

    Construction

    Type & style
    • Home type: SingleFamily
    • Architectural style: A-Frame
    • Property subtype: Single Family Residence
    Materials
    • Vinyl Siding
    Condition
    • Year built: 2017
    Details
    • Builder name: Lucas Homes

    Utilities & green energy

    • Sewer: Public Sewer
    • Water: Public

    Community & HOA

    Community
    • Subdivision: Stone Ridge Canyon #5
    HOA
    • Has HOA: Yes
    • Amenities included: None
    • Services included: Common Area Maintenance
    • HOA fee: $96 annually
    • HOA name: Stone Ridge Canyon
    Location
    • Region: Wentzville

    Financial & listing details

    • Tax assessed value: $390,736
    • Annual tax amount: $4,718
    • Date on market: 6/12/2025
    • Cumulative days on market: 4 days
    • Listing terms: Cash,Conventional,FHA,VA Loan
    • Ownership: Private

    Price history

    DateEventPrice
    1/5/2026Listing removed$2,650$1/sqft
    Source: Zillow Rentals Report a problem
    12/16/2025Listed for rent$2,650$1/sqft
    Source: Zillow Rentals Report a problem
    7/10/2025Sold--
    Source: MARIS #25040907 Report a problem
    6/16/2025Pending sale$485,000$223/sqft
    Source: MARIS #25040907 Report a problem
    6/12/2025Listed for sale$485,000+115.7%$223/sqft
    Source: MARIS #25040907 Report a problem
    9/14/2017Sold--
    Source: Public Record Report a problem
    4/20/2017Listed for sale$224,900$103/sqft
    Source: Luetkenhaus Properties #17031819 Report a problem

    Public tax history

    YearProperty taxesTax assessment
    2025$5,349 +13.4%$74,240 +8.8%
    2024$4,718 $68,207
    2023$4,718 +10.3%$68,207 +18.5%
    2022$4,279 $57,552
    2021-- $57,552 +7.7%
    2020-- $53,434
    2019$3,875 $53,434 +5%
    2018$3,875 +160.2%$50,890 +458%
    2017$1,489 +105.2%$9,120
    2016$726 +1.2%$9,120
    2015$717 $9,120 +913.3%
    2011-- $900 -91.9%
    2009-- $11,120 +95.1%
    2008-- $5,700
    2007-- --
    Find assessor info on the county website

    Neighborhood: 63385

    Nearby schools

    GreatSchools rating
    Schools provided by the listing agent
    • Elementary: Heritage Elem.
    • Middle: Wentzville Middle
    • High: Holt Sr. High

    Source: MARIS. This data may not be complete. We recommend contacting the local school district to confirm school assignments for this home.