JUST REDUCED TO $359,900!! WONDERFUL 4BR/2.5BA 2160SF D.R. Horton home in highly sought after Cedar Mill!! Open concept plan with beautiful warm hardwood floors throughout most of the first floor. PRIMARY BEDROOM ON MAIN FLOOR features a Trey Ceiling, bath with separate soaking tub and shower, dual sinks, and large walk-in closet. ALL NEW CARPETING INSTALLED 3/7/2026 THROUGHOUT HOME, with new paint in many areas. Kitchen has many large cabinets and a walk-in pantry. Family room features a gas direct vent fireplace with marble surround. Large loft on second level is perfect for a game, theater, or play area. Three ample sized bedrooms and a full bath complete the second floor living area. Two Car Garage has plenty of room for vehicles and storage while the patio and backyard are a relaxing space. This home has a SOLAR CELL SYSTEM that regularly reduces the electric bill to under $75 PER MONTH and a TRANSFERRABLE 20 YEAR WARRANTY! Community features an outdoor pool, playground area, and quaint water wheel and walking paths. Conveniently located near shopping, dining, highways, and less than 15 minutes to the airport!
Closed
$344,900
738 Lumber Ln, Charlotte, NC 28214
4beds
2,161sqft
Single Family Residence
Built in 2007
0.11 Acres Lot
$347,400 Zestimate®
$160/sqft
$2,359 Estimated rent
Home value
$347,400
$323,000 - $372,000
$2,359/mo
Zestimate® history
Owner options
List your home for rent
$2,359/mo
Rent Zestimate®
Find your next renter with Zillow Rental Manager. Plus, with online applications, you can quickly screen prospective tenants – for free.
$2,359/mo
Rent Zestimate®
Refinance and save
$2,176/mo
Est. payment
Refinancing to a lower rate could help reduce your monthly payments and save thousands over the life of the loan.
$2,176/mo
Est. payment
Explore your selling options
Work with a Zillow partner agent
Leverage their expertise and Zillow's premium Showcase listings to get your home seen by more buyers.
Get startedList with your own agent
Get your home in front of millions of buyers by listing it on Zillow.
Learn how to do itSell it yourself
Take full control of how buyers see your home on Zillow by listing For Sale by Owner (FSBO).
List your homeWhat's special
Walk-in pantryLarge walk-in closetDual sinksOpen concept plan
Zillow last checked:
Listing updated:
Listed by:
Vince LiBrizzi lvhregroup@gmail.com,
Realty One Group Revolution
Bought with:
Huihui Zhang
NorthGroup Real Estate LLC
Source: Canopy MLS as distributed by MLS GRID,MLS#: 4348868
Facts & features
Interior
Bedrooms & bathrooms
- Bedrooms: 4
- Bathrooms: 3
- Full bathrooms: 2
- 1/2 bathrooms: 1
- Main level bedrooms: 1
Primary bedroom
- Features: Ceiling Fan(s), Tray Ceiling(s)
- Level: Main
Bedroom s
- Features: Ceiling Fan(s), Walk-In Closet(s)
- Level: Upper
Bedroom s
- Features: Ceiling Fan(s)
- Level: Upper
Bedroom s
- Features: Ceiling Fan(s)
- Level: Upper
Bathroom full
- Features: Garden Tub, Walk-In Closet(s)
- Level: Main
Bathroom half
- Level: Main
Bathroom full
- Level: Upper
Family room
- Features: Ceiling Fan(s)
- Level: Main
Kitchen
- Features: Breakfast Bar, Kitchen Island, Walk-In Pantry
- Level: Main
Laundry
- Features: Storage
- Level: Main
Loft
- Features: Ceiling Fan(s)
- Level: Upper
Heating
- Central, Forced Air, Natural Gas, Zoned
Cooling
- Ceiling Fan(s), Central Air, Zoned
Appliances
- Included: Dishwasher, Disposal, Electric Range, Gas Water Heater, Microwave, Plumbed For Ice Maker, Self Cleaning Oven
- Laundry: Electric Dryer Hookup, Laundry Room, Main Level
Features
- Flooring: Carpet, Vinyl, Wood
- Windows: Window Treatments
- Has basement: No
- Attic: Pull Down Stairs
- Fireplace features: Family Room, Gas Log, Gas Vented
Interior area
- Total structure area: 2,161
- Total interior livable area: 2,161 sqft
- Finished area above ground: 2,161
- Finished area below ground: 0
Property
Parking
- Total spaces: 4
- Parking features: Driveway, Attached Garage, Garage Faces Front, Garage on Main Level
- Attached garage spaces: 2
- Uncovered spaces: 2
Features
- Levels: Two
- Stories: 2
- Patio & porch: Front Porch, Patio
- Exterior features: Fire Pit
- Pool features: Community
Lot
- Size: 0.11 Acres
- Features: Cleared
Details
- Parcel number: 03105622
- Zoning: R-5
- Special conditions: Standard
- Other equipment: Other - See Remarks
Construction
Type & style
- Home type: SingleFamily
- Architectural style: Transitional
- Property subtype: Single Family Residence
Materials
- Stone Veneer, Vinyl
- Foundation: Slab
- Roof: Fiberglass
Condition
- New construction: No
- Year built: 2007
Details
- Builder name: D.R. Horton
Utilities & green energy
- Sewer: Public Sewer
- Water: City
- Utilities for property: Cable Available, Electricity Connected, Underground Power Lines, Underground Utilities, Wired Internet Available
Green energy
- Energy generation: Solar
Community & HOA
Community
- Features: Clubhouse, Dog Park, Fitness Center, Playground, Recreation Area, Street Lights, Walking Trails
- Security: Carbon Monoxide Detector(s), Security System, Smoke Detector(s)
- Subdivision: Cedar Mill
HOA
- Has HOA: Yes
- HOA fee: $86 monthly
- HOA name: CSI Community Managment
Location
- Region: Charlotte
Financial & listing details
- Price per square foot: $160/sqft
- Tax assessed value: $354,200
- Date on market: 2/19/2026
- Cumulative days on market: 130 days
- Listing terms: Cash,Conventional,FHA,VA Loan
- Electric utility on property: Yes
- Road surface type: Concrete, Paved
Price history
| Date | Event | Price |
|---|---|---|
| 4/30/2026 | Sold | $344,900-4.2%$160/sqft |
Source:  Canopy MLS as distributed by MLS GRID #4348868 Report a problem Canopy MLS as distributed by MLS GRID #4348868 Report a problem | ||
| 4/16/2026 | Pending sale | $359,900$167/sqft |
Source: Canopy MLS as distributed by MLS GRID #4348868 Report a problem | ||
| 2/25/2026 | Price change | $359,900-2.7%$167/sqft |
Source: Canopy MLS as distributed by MLS GRID #4348868 Report a problem | ||
| 2/19/2026 | Listed for sale | $369,9000%$171/sqft |
Source: Canopy MLS as distributed by MLS GRID #4348868 Report a problem | ||
| 1/22/2026 | Listing removed | $369,999$171/sqft |
Source: Canopy MLS as distributed by MLS GRID #4302810 Report a problem | ||
| 1/6/2026 | Listed for sale | $369,999$171/sqft |
Source: Canopy MLS as distributed by MLS GRID #4302810 Report a problem | ||
| 12/23/2025 | Listing removed | $369,999$171/sqft |
Source: Canopy MLS as distributed by MLS GRID #4302810 Report a problem | ||
| 11/21/2025 | Price change | $369,9990%$171/sqft |
Source: Canopy MLS as distributed by MLS GRID #4302810 Report a problem | ||
| 10/10/2025 | Listed for sale | $370,000+56.1%$171/sqft |
Source: Canopy MLS as distributed by MLS GRID #4302810 Report a problem | ||
| 7/31/2020 | Sold | $237,000+3%$110/sqft |
Source: Canopy MLS as distributed by MLS GRID #3606972 Report a problem | ||
| 6/22/2020 | Listed for sale | $230,000$106/sqft |
Source: Opendoor Brokerage LLC #3606972 Report a problem | ||
| 4/25/2020 | Listing removed | $230,000$106/sqft |
Source: Opendoor Brokerage LLC #3606972 Report a problem | ||
| 3/28/2020 | Listed for sale | $230,000+6.5%$106/sqft |
Source: Opendoor Brokerage LLC #3606972 Report a problem | ||
| 3/24/2020 | Sold | $216,000+19%$100/sqft |
Source: Public Record Report a problem | ||
| 6/19/2015 | Sold | $181,500-0.5%$84/sqft |
Source: Canopy MLS as distributed by MLS GRID #3081151 Report a problem | ||
| 6/12/2015 | Price change | $182,500+2.8%$84/sqft |
Source: Keller Williams - Ballantyne Area #3081151 Report a problem | ||
| 4/14/2015 | Price change | $177,500-1.1%$82/sqft |
Source: Owner Report a problem | ||
| 3/13/2015 | Listed for sale | $179,500-1.6%$83/sqft |
Source: Owner Report a problem | ||
| 10/1/2007 | Sold | $182,500$84/sqft |
Source: Public Record Report a problem | ||
Public tax history
| Year | Property taxes | Tax assessment |
|---|---|---|
| 2025 | -- | $354,200 |
| 2024 | -- | $354,200 |
| 2023 | $2,737 +32.2% | $354,200 +75.8% |
| 2022 | $2,070 | $201,500 |
| 2021 | -- | $201,500 |
| 2020 | $2,052 +0.8% | $201,500 |
| 2019 | $2,036 +2.6% | $201,500 +38.4% |
| 2018 | $1,984 +2.3% | $145,600 |
| 2017 | $1,938 | $145,600 |
| 2016 | $1,938 | $145,600 |
| 2015 | $1,938 +0.3% | $145,600 |
| 2014 | $1,932 | -- |
| 2013 | -- | $145,600 |
| 2012 | -- | $145,600 |
| 2011 | -- | $145,600 -13.2% |
| 2010 | -- | $167,700 |
| 2009 | -- | $167,700 |
| 2008 | -- | -- |
Find assessor info on the county website
Neighborhood: Cedar Mill
Nearby homes
- $340,8003 bd3 ba1.9k sqft742 Lumber Ln, Charlotte, NC 28214Off Market

- $332,5003 bd2 ba1.7k sqft734 Lumber Ln, Charlotte, NC 28214Off Market
- $324,0003 bd2 ba1.7k sqft728 Lumber Ln, Charlotte, NC 28214Off Market
- $413,0004 bd3 ba2.7k sqft748 Lumber Ln, Charlotte, NC 28214Off Market
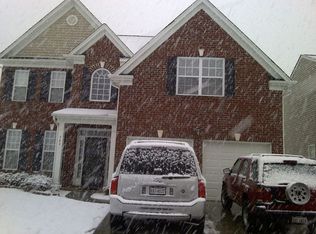
- $331,7003 bd3 ba1.6k sqft535 Knothole Ln, Charlotte, NC 28214Off Market
- $348,8003 bd2 ba2k sqft531 Knothole Ln, Charlotte, NC 28214Off Market
- $352,0004 bd2 ba2k sqft539 Knothole Ln, Charlotte, NC 28214Off Market
- $288,4003 bd3 ba1.2k sqft722 Lumber Ln, Charlotte, NC 28214Off Market
Nearby schools
GreatSchools rating
- 3/10River Oaks AcademyGrades: PK-5Distance: 1.2 mi
- 9/10Coulwood MiddleGrades: 6-8Distance: 1.4 mi
- 2/10West Mecklenburg HighGrades: 9-12Distance: 3.3 mi
Schools provided by the listing agent
- Elementary: River Oaks Academy
- Middle: Coulwood STEM Academy
- High: West Mecklenburg
Source: Canopy MLS as distributed by MLS GRID. This data may not be complete. We recommend contacting the local school district to confirm school assignments for this home.
Get a cash offer in 3 minutes
Find out how much your home could sell for in as little as 3 minutes with a no-obligation cash offer.
Estimated market value
$347,400
Get a cash offer in 3 minutes
Find out how much your home could sell for in as little as 3 minutes with a no-obligation cash offer.
Estimated market value
$347,400
Nearby cities
Nearby neighborhoods
Nearby zip codes
Other Charlotte Topics
