Complete 2026 Renovation - Move-In Ready - Everything is NEW - truly turnkey, not a partial flip - New flooring, fresh paint, updated kitchen with new cabinetry & countertops - New bathrooms, new front porch, spacious rear deck - Major systems done: new roof, new electrical, new plumbing fixtures - Year-round comfort: brand-new mini-split HVAC systems - Less than 1 mile from Bethel University - Minutes from downtown McKenzie, dining & shopping - Perfect for first-time buyers, Bethel faculty/staff, college students, or investors - Estimated rental income: $900-$1,000/month - move in or rent out immediately - Priced to sell - don't miss this opportunity. Welcome home to this beautifully renovated property where everything is NEW! Whether you're searching for your first home, a turnkey investment property, or housing near college campuses, this one checks all the boxes. Conveniently located just minutes from Bethel University, this home offers modern updates, low-maintenance living, and exceptional value. Step inside to discover a fresh, stylish interior featuring new flooring, fixtures, paint, bathrooms, and more. Enjoy year-round comfort with new mini-split systems, updated toilets, and countless additional upgrades throughout. Outside, you'll find a brand-new front porch and spacious new deck-perfect for relaxing, entertaining, or enjoying your morning coffee. With all the major improvements already completed, you can move in and start enjoying your home from day one. Ideal for college students, investors seeking rental income, first-time buyers, or anyone looking for an affordable, fully updated property. Priced to sell and ready for its new owner-don't miss this opportunity!
For sale
Price cut: $11.5K (8/10)
$138,000
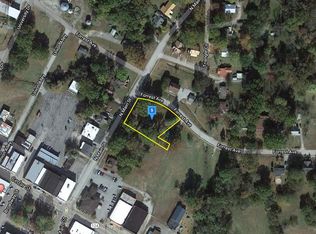
738 Main St, Mc Kenzie, TN 38201
2beds
1,000sqft
Single Family Residence
Built in 1946
9,147 Square Feet Lot
$132,900 Zestimate®
$138/sqft
$-- HOA
What's special
New bathroomsNew front porchFresh paintNew roofNew flooringSpacious rear deckBrand-new mini-split hvac systems
- 104 days
- 377
- 19
Zillow last checked:
Listing updated:
Listed by:
Angela Peterson 731-336-1267,
AMP Realty, PLLC. 731-336-1267
Source: My State MLS,MLS#: 11846516
Facts & features
Interior
Bedrooms & bathrooms
- Bedrooms: 2
- Bathrooms: 2
- Full bathrooms: 1
- 1/2 bathrooms: 1
Rooms
- Room types: En Suite, First Floor Bathroom, First Floor Master Bedroom, Kitchen, Laundry Room, Living Room, Master Bedroom
Kitchen
- Features: Open, Laminate Counters
Basement
- Area: 0
Heating
- Electric, Natural Gas, Zoned, Heat Pump
Cooling
- Zoned
Appliances
- Included: Dishwasher
Features
- Has basement: No
- Has fireplace: No
Interior area
- Total structure area: 0
- Total interior livable area: 1,000 sqft
- Finished area above ground: 0
Property
Parking
- Parking features: Driveway
- Has uncovered spaces: Yes
Features
- Stories: 1
- Patio & porch: Covered Porch, Deck
- Has view: Yes
- View description: Private, Street, Wooded
Lot
- Size: 9,147 Square Feet
- Features: Trees
Details
- Parcel number: 001.01
- Lease amount: $0
Construction
Type & style
- Home type: SingleFamily
- Architectural style: Bungalow
- Property subtype: Single Family Residence
Materials
- Frame, Vinyl Siding
- Roof: Metal
Condition
- New construction: No
- Year built: 1946
- Major remodel year: 2026
Utilities & green energy
- Electric: Amps(0)
- Sewer: Municipal
- Water: Municipal
- Utilities for property: Naturl Gas Available
Community & HOA
Community
- Subdivision: M09
HOA
- Has HOA: No
Location
- Region: Mc Kenzie
Financial & listing details
- Price per square foot: $138/sqft
- Annual tax amount: $320
- Date on market: 6/24/2026
- Date available: 06/23/2026
Estimated market value
$132,900
$126,000 - $140,000
$1,308/mo
Price history
| Date | Event | Price |
|---|---|---|
| 8/10/2026 | Price change | $138,000-7.7%$138/sqft |
Source: My State MLS #11846516 Report a problem | ||
| 6/24/2026 | Listed for sale | $149,500+256%$150/sqft |
Source: My State MLS #11846516 Report a problem | ||
| 7/8/2025 | Sold | $42,000-23.5%$42/sqft |
Source:  Tennessee Valley MLS #134174 Report a problem Tennessee Valley MLS #134174 Report a problem | ||
| 6/20/2025 | Pending sale | $54,900$55/sqft |
Source: Tennessee Valley MLS #134174 Report a problem | ||
| 5/21/2025 | Listed for sale | $54,900+37.3%$55/sqft |
Source: Tennessee Valley MLS #134174 Report a problem | ||
| 6/27/2023 | Sold | $40,000+5.3%$40/sqft |
Source: Tennessee Valley MLS #129107 Report a problem | ||
| 6/12/2023 | Pending sale | $38,000$38/sqft |
Source: Tennessee Valley MLS #129107 Report a problem | ||
| 6/5/2023 | Listed for sale | $38,000$38/sqft |
Source: Tennessee Valley MLS #129107 Report a problem | ||
Public tax history
Tax history is unavailable.
Monthly payment
Est. payment
Payment breakdown
Explore the cost of this home by adjusting the details. Changes won't be saved.Climate risks
Neighborhood: 38201
Nearby schools
Schools provided by the listing agent
- District: Mckenzie
Source: My State MLS. This data may not be complete. We recommend contacting the local school district to confirm school assignments for this home.
Similar homes
- $139,9003 bd1 ba1k sqft20 Garland St, Mc Kenzie, TN 38201For Sale
 MLS ID #2600960, Sheena D Hardin, Pritchard Realty. CWTAR
 - $169,5003 bd2 ba1.2k sqft12620 Highway 79, Mc Kenzie, TN 38201For Sale
 MLS ID #137318, Logan Drewry. Tennessee Valley MLS
 - $109,0002 bd1 ba928 sqft278 Smith Ave, Mc Kenzie, TN 38201For Sale
 MLS ID #137234, Casey Drewry. Tennessee Valley MLS
 - $155,0003 bd1 ba1k sqft154 Winchester St, Mc Kenzie, TN 38201For Sale
 MLS ID #136652, Alexandria Stout. Tennessee Valley MLS
 - $120,0003 bd2 ba1.1k sqft151 Everett St, Mc Kenzie, TN 38201For Sale
 MLS ID #3255015, Rodney Davis. RealTracs MLS as distributed by MLS GRID
 - $109,9002 bd1 ba1.3k sqft300 Kee St, Hollow Rock, TN 38342For SaleMLS ID #3612240, Alex Blake. RealTracs MLS as distributed by MLS GRID
