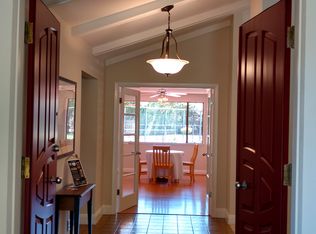
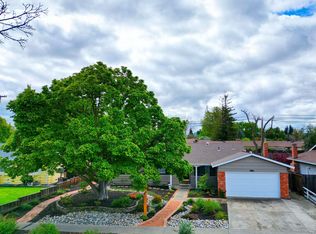
This extraordinary single-level custom residence offers almost 5100 square feel of beautifully appointed living space. Created for both grand-scale entertaining and comfortable everyday living, the home showcases a remarkable floor plan defined by generously proportioned rooms, abundant natural light and walls of windows that seamlessly connect the interiors to the surrounding landscape. Elegant formal living and dining rooms provide timeless spaces for gathering, while the heart of the home is found in the expansive kitchen, complete with butler's pantry and an effortless flow into the inviting family room. Rich custom built-ins throughout reflect exceptional craftsmanship adding both beauty and functionality. The primary suite is luxurious with large walk-in closet/dressing room and nicely appointed bath. An apartment-sized bonus room with its own fireplace and wet bar offers endless possibilities. This is a home that you don't want to miss!
Pending
$2,195,000
738 Mandarin Ln, Walnut Creek, CA 94598
4beds
5,096sqft
Single Family Residence
Built in 1978
0.39 Acres Lot
$2,168,900 Zestimate®
$431/sqft
$-- HOA
What's special
Expansive kitchenNicely appointed bathAbundant natural lightInviting family roomRich custom built-ins throughoutGenerously proportioned rooms
- 77 days
- 134
- 1
Zillow last checked:
Listing updated:
Listed by:
Kelly Crawford DRE #01327015 Agt:925-998-5599,
Vanguard Properties,
Jeannette Bettencourt DRE #01154506 925-787-3464,
Vanguard Properties
Source: CCAR,MLS#: 41138979
Facts & features
Interior
Bedrooms & bathrooms
- Bedrooms: 4
- Bathrooms: 4
- Full bathrooms: 3
- Partial bathrooms: 1
Rooms
- Room types: 4 Bedrooms, 2.5 Baths, Primary Bedrm Suite - 1, Main Entry, Family Room
Bathroom
- Features: Solid Surface, Split Bath, Stall Shower, Tub, Updated Baths, Closet
Kitchen
- Features: Breakfast Bar, Breakfast Nook, Stone Counters, Dishwasher, Double Oven, Disposal, Gas Range/Cooktop, Ice Maker Hookup, Microwave, Pantry, Refrigerator, Updated Kitchen
Heating
- Zoned, Heat Pump
Cooling
- Ceiling Fan(s), Central Air, Heat Pump
Appliances
- Included: Dishwasher, Double Oven, Gas Range, Plumbed For Ice Maker, Microwave, Refrigerator, Water Softener, Tankless Water Heater
- Laundry: Hookups Only, Common Area
Features
- Formal Dining Room, Breakfast Bar, Breakfast Nook, Pantry, Updated Kitchen, Central Vacuum
- Flooring: Hardwood, Carpet
- Windows: Double Pane Windows, Window Coverings
- Number of fireplaces: 2
- Fireplace features: Family Room, Gas, Living Room, Recreation Room, Double Sided
Interior area
- Total structure area: 5,096
- Total interior livable area: 5,096 sqft
Property
Parking
- Total spaces: 2
- Parking features: Attached, Direct Access, Garage Door Opener
- Attached garage spaces: 2
Features
- Levels: One
- Stories: 1
- Exterior features: Garden/Play, Storage, Garden, Private Entrance
- Has private pool: Yes
- Pool features: In Ground, Outdoor Pool
- Spa features: Heated
- Fencing: Fenced
Lot
- Size: 0.39 Acres
- Features: Cul-De-Sac, Level, Sprinklers In Rear, Back Yard, Front Yard, Side Yard, Landscape Back, Landscape Front
Details
- Parcel number: 1344100126
- Special conditions: Standard
- Other equipment: Irrigation Equipment
Construction
Type & style
- Home type: SingleFamily
- Architectural style: Custom,Ranch
- Property subtype: Single Family Residence
Materials
- Wood Siding
- Roof: Composition
Condition
- Existing
- New construction: No
- Year built: 1978
Details
- Builder model: Custom
Utilities & green energy
- Electric: No Solar
- Sewer: Public Sewer
- Water: Public
Community & HOA
Community
- Subdivision: Woodlands
HOA
- Has HOA: No
Location
- Region: Walnut Creek
Financial & listing details
- Price per square foot: $431/sqft
- Tax assessed value: $1,756,866
- Date on market: 6/19/2026
Estimated market value
$2,168,900
$2.06M - $2.28M
$7,536/mo
Price history
| Date | Event | Price |
|---|---|---|
| 7/26/2026 | Pending sale | $2,195,000$431/sqft |
Source:  CCAR #41138979 Report a problem CCAR #41138979 Report a problem | ||
| 6/19/2026 | Listed for sale | $2,195,000+4.8%$431/sqft |
Source: CCAR #41138979 Report a problem | ||
| 12/19/2025 | Sold | $2,095,000$411/sqft |
Source: CCAR #41109769 Report a problem | ||
| 11/23/2025 | Pending sale | $2,095,000$411/sqft |
Source: CCAR #41109769 Report a problem | ||
| 11/17/2025 | Price change | $2,095,000-7.9%$411/sqft |
Source: CCAR #41109769 Report a problem | ||
| 10/21/2025 | Price change | $2,275,000-5%$446/sqft |
Source: CCAR #41109769 Report a problem | ||
| 9/6/2025 | Listed for sale | $2,395,000$470/sqft |
Source: CCAR #41109769 Report a problem | ||
Public tax history
| Year | Property taxes | Tax assessment |
|---|---|---|
| 2026 | -- | $1,756,866 +165.3% |
| 2025 | $8,045 +2.4% | $662,236 +2% |
| 2024 | $7,853 +1.7% | $649,252 +2% |
| 2023 | $7,720 +0.9% | $636,522 +2% |
| 2022 | $7,651 +2.4% | $624,042 +2% |
| 2021 | $7,475 +1.2% | $611,807 +1% |
| 2020 | $7,384 +0.2% | $605,535 +2% |
| 2019 | $7,369 +3.8% | $593,663 +2% |
| 2018 | $7,100 +3.3% | $582,023 +2% |
| 2017 | $6,871 +2.5% | $570,612 +2% |
| 2016 | $6,701 +2.2% | $559,424 +1.5% |
| 2015 | $6,554 | $551,022 +2% |
| 2014 | $6,554 | $540,229 +0.5% |
| 2013 | -- | $537,788 +2% |
| 2012 | -- | $527,244 +2% |
| 2011 | -- | $516,906 +0.8% |
| 2010 | -- | $513,044 -0.2% |
| 2009 | -- | $514,263 +2% |
| 2008 | -- | $504,181 +2% |
| 2007 | -- | $494,296 +2% |
| 2006 | -- | $484,605 +2% |
| 2005 | -- | $475,104 +2% |
| 2004 | -- | $465,789 +1.9% |
| 2003 | -- | $457,253 +2% |
| 2002 | -- | $448,289 +2% |
| 2001 | -- | $439,500 |
Find assessor info on the county website
Monthly payment
Est. payment
Payment breakdown
Explore the cost of this home by adjusting the details. Changes won't be saved.Climate risks
Neighborhood: Woodlands
Similar homes
- $3,168,0004 bd4 ba5k sqft715 Castle Rock Rd, Walnut Creek, CA 94598For Sale
 MLS ID #41141321, Glenn Allen. CCAR
 - $1,449,0004 bd3 ba2.6k sqft2065 Gill Port Ln, Walnut Creek, CA 94598For Sale
 MLS ID #41141049, Donald Magalhaes. Bay East AOR
 - $2,850,0005 bd4 ba3.6k sqft725 Castle Rock Rd, Walnut Creek, CA 94598For Sale
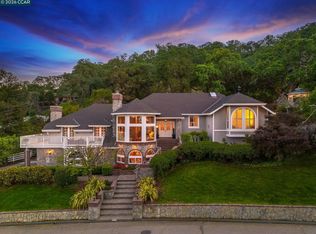 MLS ID #41128202, Renee White. CCAR
 - $2,300,0004 bd4 ba3.6k sqft905 Dana Highlands Ct, Lafayette, CA 94549For Sale
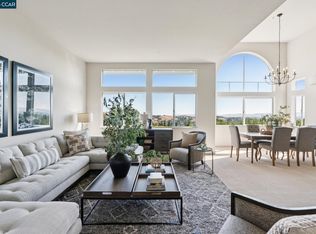 MLS ID #41140726, Lori Legler. CCAR
Local buyer's agents are ready to help
