Skip main navigation
For sale
  • $314,900

    738 Maria Ave, Sinking Spring, PA 19608

    3beds
    1,857sqft
    : 
    $2,118/mo
    Get pre-qualified
    Single Family Residence
    Built in 2002
    6,534 Square Feet Lot
    $313,900 Zestimate®
    $170/sqft
    $3/mo HOA

    What's special

    Private flat rear yardEat-in kitchenConvenient off-street parkingBrand-new rangeIncluded refrigeratorLong off-street drivewayDedicated laundry area
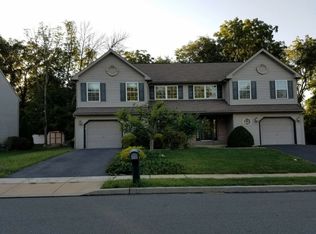
    Situated in the desirable Stone Gate community within the Wilson School District, this Grande Construction Malibu model offers a solid brick and vinyl exterior in a quiet neighborhood that is close to everything! Step into the main level, where you are greeted by a formal dining room featuring beautiful hardwood flooring. As you head toward the back of the home, you pass a convenient main-floor powder room before entering the bright, open-concept kitchen and living room area. The living room serves as the central gathering space with matching hardwood floors and a cozy gas fireplace. Adjacent to the living area, the eat-in kitchen features tile flooring, a dedicated pantry, double sink, dishwasher, brand-new range, and an included refrigerator. You'll get some nice natural light through the double sliding glass door that leads to the back yard. Upstairs, the second level hosts all bedrooms, including owner's suite with a private bath with cathedral ceilings. The 2nd floor is complete with two additional bedrooms and a full hallway bath. The lower level features a finished basement space ideal for movie nights, a home office, or a recreation room, along with a dedicated laundry area and Bilco doors providing walk-out access to the yard. Outside, enjoy a private, flat rear yard with a large concrete patio—perfect for summer relaxation and outdoor dining. Parking is a breeze with a long off-street driveway leading to a 1-car attached garage for covered parking or extra storage. Additional highlights include a poured concrete foundation, efficient natural gas HVAC, a tankless natural gas hot water system, and convenient off-street parking. All located just minutes from local Sinking Spring dining, shopping, and major commuter routes.
    1 day
    |
    524
    |
    30
    |

    Zillow last checked:

    Listing updated:

    Listed by:

    Dave Mattes 610-334-0294,

    RE/MAX Of Reading (610) 670-2770,

    Listing Team: The Dave Mattes Team, Co-Listing Team: The Dave Mattes Team,Co-Listing Agent: Steve Miller 267-371-3529,

    RE/MAX Of Reading

    Source: Bright MLS,MLS#: PABK2076396MLS Logo

      Facts & features

      Interior

      Bedrooms & bathrooms
      • Bedrooms: 3
      • Bathrooms: 3
      • Full bathrooms: 2
      • 1/2 bathrooms: 1
      • Main level bathrooms: 1
      Rooms
      • Room types: Living Room, Dining Room, Primary Bedroom, Bedroom 2, Kitchen, Bedroom 1, Recreation Room, Bathroom 1, Primary Bathroom, Half Bath
      Primary bedroom
      • Features: Walk-In Closet(s), Ceiling Fan(s)
      • Level: Upper
      • Area: 192 Square Feet
      • Dimensions: 12 X 16
      Bedroom 1
      • Level: Upper
      • Area: 143 Square Feet
      • Dimensions: 13 X 11
      Bedroom 2
      • Level: Upper
      • Area: 120 Square Feet
      • Dimensions: 12 X 10
      Primary bathroom
      • Level: Upper
      • Area: 56 Square Feet
      • Dimensions: 8 X 7
      Bathroom 1
      • Features: Bathroom - Tub Shower
      • Level: Upper
      • Area: 45 Square Feet
      • Dimensions: 5 X 9
      Dining room
      • Level: Main
      • Area: 169 Square Feet
      • Dimensions: 13 X 13
      Half bath
      • Level: Main
      • Area: 18 Square Feet
      • Dimensions: 3 X 6
      Kitchen
      • Level: Main
      • Area: 210 Square Feet
      • Dimensions: 14 X 15
      Living room
      • Level: Main
      • Area: 204 Square Feet
      • Dimensions: 12 X 17
      Recreation room
      • Level: Lower
      • Area: 345 Square Feet
      • Dimensions: 23 X 15
      Heating
      • Forced Air, Natural Gas
      Cooling
      • Central Air, Electric
      Appliances
      • Included: Built-In Range, Dishwasher, Dryer, Microwave, Oven/Range - Electric, Refrigerator, Washer, Tankless Water Heater, Gas Water Heater
      • Laundry: In Basement
      Features
      • Dry Wall
      • Flooring: Carpet, Laminate, Tile/Brick
      • Doors: Sliding Glass
      • Basement: Partially Finished,Concrete,Exterior Entry,Interior Entry,Heated,Drainage System
      • Has fireplace: No
      Interior area
      • Total structure area: 1,857
      • Total interior livable area: 1,857 sqft
      • Finished area above ground: 1,512
      • Finished area below ground: 345

      Property

      Parking
      • Total spaces: 3
      • Parking features: Garage Door Opener, Garage Faces Front, Asphalt, Attached, Driveway
      • Attached garage spaces: 1
      • Uncovered spaces: 2
      Accessibility
      • Accessibility features: None
      Features
      • Levels: Two
      • Stories: 2
      • Pool features: None
      Lot
      • Size: 6,534 Square Feet
      Details
      • Additional structures: Above Grade, Below Grade
      • Parcel number: 79438614235977
      • Zoning: MDS
      • Zoning description: Medium Density Suburban
      • Special conditions: Standard

      Construction

      Type & style
      • Home type: SingleFamily
      • Architectural style: Traditional
      • Property subtype: Single Family Residence
      • Attached to another structure: Yes
      Materials
      • Vinyl Siding, Aluminum Siding
      • Foundation: Concrete Perimeter
      • Roof: Asphalt,Pitched
      Condition
      • New construction: No
      • Year built: 2002

      Utilities & green energy

      • Sewer: Public Sewer
      • Water: Public
      • Utilities for property: Cable Available, Electricity Available, Natural Gas Available, Phone Available, Sewer Available, Water Available, Underground Utilities

      Community & HOA

      Community
      • Subdivision: Stone Gate
      HOA
      • Has HOA: Yes
      • Services included: Common Area Maintenance
      • HOA fee: $40 annually
      • HOA name: TOP FLIGHT
      Location
      • Region: Sinking Spring
      • Municipality: SINKING SPRING BORO

      Financial & listing details

      • Price per square foot: $170/sqft
      • Tax assessed value: $117,600
      • Annual tax amount: $5,700
      • Date on market: 8/6/2026
      • Listing agreement: Exclusive Agency
      • Listing terms: Cash,Conventional,FHA,VA Loan
      • Inclusions: Refrigerator, Washer / Dryer, Window Treatments, Shed, Bench, Walkway Lighting
      • Ownership: Fee Simple
      • Road surface type: Black Top, Paved

        Estimated market value

        $313,900

        $298,000 - $330,000

        $2,290/mo

        Price history

        DateEventPrice
        8/6/2026Listed for sale$314,900+166.6%$170/sqft
        Source: Bright MLS #PABK2076396 Report a problem
        9/16/2002Sold$118,100$64/sqft
        Source: Public Record Report a problem

        Public tax history

        YearProperty taxesTax assessment
        2025$5,642 +2.9%$117,600
        2024$5,484 +3.4%$117,600
        2023$5,305 +2.6%$117,600
        2022$5,172 +4%$117,600
        2021$4,973 $117,600
        2020$4,973 +1.5%$117,600
        2019$4,898 +1.7%$117,600
        2018$4,814 +1.6%$117,600
        2017$4,741 +180%$117,600
        2016$1,693 $117,600
        2015$1,693 $117,600
        2014-- $117,600
        2013-- $117,600
        2012-- $117,600
        2011-- $117,600
        2010-- $117,600
        2009-- $117,600
        2008-- $117,600
        2007-- $117,600
        2006-- $117,600
        2005-- $117,600
        2004-- $117,600 +398.3%
        2003-- $23,600
        Find assessor info on the county website

        Monthly payment

        Est. payment

        Payment breakdown

        Explore the cost of this home by adjusting the details. Changes won't be saved.
        All calculations are estimates and provided by Zillow, Inc. for informational purposes only. Actual amounts may vary.
        HOA fees may include property taxes on listings classified as Co-Ops. Contact the listing agent and/or owner for fee details.
        Mortgage interest rates are dependent on a number of factors, including credit score, down payment, and repayment length. Interest rate data provided by Zillow Group Marketplace, Inc. as of 1/1/1970 from various mortgage lenders with which we have lead or other similar arrangements; the Estimated Payment is an average of those rates.
        See how much you could borrow to make a competitive offer.

        Climate risks

        Neighborhood: 19608

        Getting around

        3 / 100
        Car-Dependent
        38 / 100
        Somewhat Bikeable

        Nearby schools

        GreatSchools rating
        Schools provided by the listing agent
        • District: Wilson

        Source: Bright MLS. This data may not be complete. We recommend contacting the local school district to confirm school assignments for this home.

        A local agent can set up tours, give advice and negotiate with sellers.

        A local lender can help you make sure your offer is ready when you are.

        Browse local experts

        Similar homes