Welcome home to this beautifully updated 3-bedroom, 3-bath ranch offering modern convenience, energy efficiency, and stylish finishes throughout. This home features hardwood floors throughout the main level, a stunning quartz waterfall countertop, and a spacious open layout designed for comfortable living and entertaining. Enjoy the benefits of solar panels, a newer HVAC system, newer insulated quiet opening garage door and a premium three-piece gutter protection system. Smart home technology includes a Google Nest thermostat and smart light switches, providing convenience and efficiency at your fingertips. The home showcases a custom front entry door, newer stamped concrete, 6 foot privacy fence, shed and a beautifully landscaped rock garden complete with a French drain system for added functionality and peace of mind. The primary bath features a zero-step shower for accessibility and modern appeal. The finished lower level expands your living space with a versatile recreation area and a kitchen/bar area, making it ideal for entertaining guests, hosting family gatherings, or creating a private retreat.
Sold for $400,000
Zestimate®
$400,000
738 Meadow Wood Dr, Villa Hills, KY 41017
3beds
1,260sqft
Single Family Residence, Residential
Built in 1972
8,712 Square Feet Lot
$400,000 Zestimate®
$317/sqft
$2,213 Estimated rent
Home value
$400,000
$380,000 - $420,000
$2,213/mo
Zestimate® history
Owner options
List your home for rent
$2,213/mo
Rent Zestimate®
Find your next renter with Zillow Rental Manager. Plus, with online applications, you can quickly screen prospective tenants – for free.
$2,213/mo
Rent Zestimate®
Refinance and save
$2,502/mo
Est. payment
Refinancing to a lower rate could help reduce your monthly payments and save thousands over the life of the loan.
$2,502/mo
Est. payment
Explore your selling options
Work with a Zillow partner agent
Leverage their expertise and Zillow's premium Showcase listings to get your home seen by more buyers.
Get startedList with your own agent
Get your home in front of millions of buyers by listing it on Zillow.
Learn how to do itSell it yourself
Take full control of how buyers see your home on Zillow by listing For Sale by Owner (FSBO).
List your homeWhat's special
Stunning quartz waterfall countertopCustom front entry doorSolar panels
Zillow last checked:
Listing updated:
Listed by:
The Apex Group 859-240-0727,
Keller Williams Realty Service
Bought with:
Adam Gregory, 207410
RE/MAX Victory + Affiliates
Source: NKMLS,MLS#: 643263
Facts & features
Interior
Bedrooms & bathrooms
- Bedrooms: 3
- Bathrooms: 3
- Full bathrooms: 3
Primary bedroom
- Description: Crown Molding
- Features: Bath Adjoins, Ceiling Fan(s), Hardwood Floors, Window Treatments
- Level: First
- Area: 156
- Dimensions: 12 x 13
Bedroom 2
- Features: Ceiling Fan(s), Hardwood Floors, Window Treatments
- Level: First
- Area: 120
- Dimensions: 12 x 10
Bedroom 3
- Description: Crown molding
- Features: Ceiling Fan(s), Hardwood Floors, Window Treatments
- Level: First
- Area: 132
- Dimensions: 12 x 11
Bathroom 2
- Description: Skylight
- Features: Full Finished Bath, Tile Flooring, Tub With Shower
- Level: First
- Area: 56
- Dimensions: 8 x 7
Bathroom 3
- Description: Shower and toilet
- Features: See Remarks, Shower
- Level: Lower
- Area: 20
- Dimensions: 4 x 5
Bonus room
- Features: Recessed Lighting
- Level: Lower
- Area: 154
- Dimensions: 14 x 11
Dining room
- Features: Ceiling Fan(s), Chandelier, Hardwood Floors, Walk-Out Access, Window Treatments
- Level: First
- Area: 204
- Dimensions: 17 x 12
Great room
- Features: Built-in Features, Bookcases, Ceiling Fan(s), Fireplace(s), Recessed Lighting, Walk-Out Access
- Level: Lower
- Area: 390
- Dimensions: 15 x 26
Kitchen
- Description: Quartz counter tops with waterfall
- Features: Breakfast Bar, Crown Molding, Kitchen Island, Laminate Flooring, Pantry, Recessed Lighting, Wood Cabinets, Walk-Out Access, Window Treatments
- Level: First
- Area: 126
- Dimensions: 14 x 9
Laundry
- Description: Walkout
- Features: Concrete Flooring, Utility Sink
- Level: Lower
- Area: 464
- Dimensions: 29 x 16
Living room
- Description: Crown molding
- Features: Ceiling Fan(s), Hardwood Floors, Walk-Out Access, Window Treatments
- Level: First
- Area: 255
- Dimensions: 17 x 15
Other
- Description: wet bar, quartz countertops
- Features: Recessed Lighting, See Remarks
- Level: Lower
- Area: 88
- Dimensions: 11 x 8
Primary bath
- Description: Zero step shower
- Features: Ceramic Tile Flooring, Shower, Tile Flooring
- Level: First
- Area: 55
- Dimensions: 11 x 5
Heating
- Has Heating (Unspecified Type)
Cooling
- Central Air
Appliances
- Included: Stainless Steel Appliance(s), Electric Cooktop, Electric Oven, Dishwasher, Disposal, Dryer, Microwave, Refrigerator, Washer
- Laundry: Electric Dryer Hookup, In Basement, Laundry Room, Lower Level, Washer Hookup
Features
- Kitchen Island, Wet Bar, Storage, Stone Counters, Solar Tube(s), Smart Thermostat, Smart Home, Open Floorplan, Crown Molding, Chandelier, Bookcases, Built-in Features, Beamed Ceilings, Ceiling Fan(s), High Ceilings, Recessed Lighting
- Doors: Multi Panel Doors
- Basement: See Remarks
- Number of fireplaces: 1
- Fireplace features: Gas
Interior area
- Total structure area: 2,980
- Total interior livable area: 1,260 sqft
Property
Parking
- Total spaces: 2
- Parking features: Driveway, Garage, Garage Door Opener, Garage Faces Front
- Garage spaces: 2
- Has uncovered spaces: Yes
Features
- Levels: One
- Stories: 1
- Patio & porch: Covered, Patio, Porch
- Exterior features: Private Yard, Lighting
- Fencing: Privacy
Lot
- Size: 8,712 Square Feet
Details
- Additional structures: Shed(s)
- Parcel number: 0141007017.00
- Zoning description: Residential
Construction
Type & style
- Home type: SingleFamily
- Architectural style: Ranch
- Property subtype: Single Family Residence, Residential
Materials
- Brick, Vinyl Siding
- Foundation: Poured Concrete
- Roof: Shingle
Condition
- Existing Structure
- New construction: No
- Year built: 1972
Utilities & green energy
- Sewer: Public Sewer
- Water: Public
Green energy
- Energy generation: Solar
Community & HOA
Community
- Security: Smoke Detector(s)
- Subdivision: Meadow Wood
HOA
- Has HOA: No
Location
- Region: Villa Hills
Financial & listing details
- Price per square foot: $317/sqft
- Tax assessed value: $228,100
- Annual tax amount: $2,260
- Date on market: 7/25/2026
- Cumulative days on market: 2 days
- Road surface type: Paved
Price history
| Date | Event | Price |
|---|---|---|
| 7/27/2026 | Sold | $400,000+1.3%$317/sqft |
Source:  NKMLS #643263 Report a problem NKMLS #643263 Report a problem | ||
| 6/6/2026 | Pending sale | $395,000$313/sqft |
Source: NKMLS #643263 Report a problem | ||
| 6/4/2026 | Listed for sale | $395,000+137%$313/sqft |
Source: NKMLS #643263 Report a problem | ||
| 10/7/2019 | Sold | $166,700-7.4%$132/sqft |
Source: Public Record Report a problem | ||
| 8/19/2019 | Pending sale | $180,000$143/sqft |
Source: Florence #529128 Report a problem | ||
| 8/13/2019 | Price change | $180,000-4%$143/sqft |
Source: Florence #529128 Report a problem | ||
| 7/31/2019 | Listed for sale | $187,500$149/sqft |
Source: Florence #529128 Report a problem | ||
| 7/18/2019 | Pending sale | $187,500$149/sqft |
Source: Florence #529128 Report a problem | ||
| 7/17/2019 | Listed for sale | $187,500$149/sqft |
Source: Florence #529128 Report a problem | ||
Public tax history
| Year | Property taxes | Tax assessment |
|---|---|---|
| 2025 | $2,260 -3.3% | $228,100 |
| 2024 | $2,338 +31.6% | $228,100 +36.8% |
| 2023 | $1,777 -2.4% | $166,700 |
| 2022 | $1,820 -2.1% | $166,700 |
| 2021 | $1,860 -4.9% | $166,700 |
| 2020 | $1,955 | $166,700 +7.5% |
| 2019 | $1,955 +41.6% | $155,000 |
| 2018 | $1,380 | $155,000 |
| 2017 | $1,380 +6.1% | $155,000 |
| 2015 | $1,300 +0.9% | $155,000 |
| 2014 | $1,288 | $155,000 |
| 2013 | $1,288 | $155,000 |
| 2012 | -- | $155,000 |
| 2011 | -- | $155,000 |
| 2010 | -- | $155,000 |
| 2009 | -- | $155,000 |
| 2008 | -- | $155,000 +24% |
| 2007 | -- | $125,000 |
| 2006 | -- | $125,000 |
| 2005 | -- | $125,000 |
| 2004 | -- | $125,000 +4.2% |
| 2003 | -- | $120,000 |
| 2002 | -- | $120,000 |
| 2001 | -- | $120,000 |
| 2000 | -- | $120,000 |
Find assessor info on the county website
Neighborhood: 41017
Nearby homes
- $310,3003 bd1 ba1.2k sqft740 Meadow Wood Dr, Villa Hills, KY 41017Off Market
- $361,1003 bd3 ba1.6k sqft736 Meadow Wood Dr, Villa Hills, KY 41017Off Market
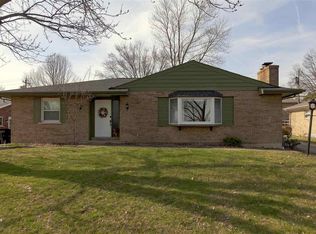
- $343,1004 bd3 ba1.6k sqft734 Meadow Wood Dr, Villa Hills, KY 41017Off Market
- $292,9003 bd1 ba1.3k sqft742 Meadow Wood Dr, Villa Hills, KY 41017Off Market
- $317,2003 bd2 ba1.9k sqft738 Meadow View Dr, Villa Hills, KY 41017Off Market
- $352,0003 bd3 ba1.3k sqft740 Meadow View Dr, Villa Hills, KY 41017Off Market
- $288,8003 bd1 ba1.2k sqft737 Meadow Wood Dr, Villa Hills, KY 41017Off Market
- $310,8003 bd2 ba1.2k sqft735 Meadow Wood Dr, Villa Hills, KY 41017Off Market
Nearby schools
GreatSchools rating
- 5/10River Ridge Elementary SchoolGrades: PK-5Distance: 1.2 mi
- 6/10Turkey Foot Middle SchoolGrades: 6-8Distance: 2.8 mi
- 9/10Dixie Heights High SchoolGrades: 9-12Distance: 2 mi
Schools provided by the listing agent
- Elementary: River Ridge Elementary
- Middle: Turkey Foot Middle School
- High: Dixie Heights High
Source: NKMLS. This data may not be complete. We recommend contacting the local school district to confirm school assignments for this home.
Get a cash offer in 3 minutes
Find out how much your home could sell for in as little as 3 minutes with a no-obligation cash offer.
Estimated market value
$400,000
Get a cash offer in 3 minutes
Find out how much your home could sell for in as little as 3 minutes with a no-obligation cash offer.
Estimated market value
$400,000
- Kentucky
- Kenton County
- Villa Hills
- 41017
- 738 Meadow Wood Dr
Nearby cities
Nearby zip codes
Other Villa Hills Topics
