Newly full remodeled condo nestled in the heart of St. Cloud on a quiet & pristine community, schools on walking distance, and close to shopping and entertainment. Don't miss the opportunity to a great investment property.
For sale
$150,000
738 Michigan Ct APT 4, Saint Cloud, FL 34769
2beds
784sqft
Condominium
Built in 1972
-- sqft lot
$-- Zestimate®
$191/sqft
$300/mo HOA
What's special
- 118 days |
- 74 |
- 1 |
Zillow last checked:
Listing updated:
Listed by:
Marianela Zambrano Criollo 407-818-8881,
SOGO REAL ESTATE SERVICES LLC 407-730-3100
Source: Stellar MLS,MLS#: O6392211 Originating MLS: Orlando Regional
Originating MLS: Orlando Regional
Loading...
Facts & features
Interior
Bedrooms & bathrooms
- Bedrooms: 2
- Bathrooms: 1
- Full bathrooms: 1
Rooms
- Room types: Attic
Primary bedroom
- Features: Ceiling Fan(s), Built-in Closet
- Level: Second
- Area: 121 Square Feet
- Dimensions: 11x11
Bedroom 2
- Features: Ceiling Fan(s), Built-in Closet
- Level: Second
- Area: 110 Square Feet
- Dimensions: 11x10
Kitchen
- Features: Storage Closet
- Level: Second
- Area: 120 Square Feet
- Dimensions: 10x12
Living room
- Features: No Closet
- Level: Second
- Area: 140 Square Feet
- Dimensions: 10x14
Heating
- Central
Cooling
- Central Air
Appliances
- Included: Convection Oven, Disposal, Electric Water Heater, Exhaust Fan, Freezer, Ice Maker, Range, Refrigerator
- Laundry: Laundry Room
Features
- Ceiling Fan(s), Split Bedroom
- Flooring: Luxury Vinyl
- Windows: Blinds
- Has fireplace: No
Interior area
- Total structure area: 784
- Total interior livable area: 784 sqft
Video & virtual tour
Property
Parking
- Parking features: Reserved
Features
- Levels: One
- Stories: 1
- Exterior features: Balcony, Playground, Private Entrance, Sidewalk
- Pool features: In Ground
- Has view: Yes
- View description: Garden, Trees/Woods
Details
- Parcel number: 112630060907380040
- Zoning: 0411
- Special conditions: None
Construction
Type & style
- Home type: Condo
- Property subtype: Condominium
Materials
- Block
- Foundation: Slab
- Roof: Shingle
Condition
- Completed
- New construction: No
- Year built: 1972
Utilities & green energy
- Sewer: Public Sewer
- Water: Public
- Utilities for property: BB/HS Internet Available, Cable Available, Cable Connected, Electricity Available, Electricity Connected, Sewer Connected, Water Connected
Community & HOA
Community
- Features: Buyer Approval Required, Clubhouse, Gated Community - No Guard, Pool
- Pet fee: $0 monthly
- Subdivision: PALM GARDENS
HOA
- Has HOA: Yes
- Services included: Cable TV, Internet, Sewer, Water
- HOA fee: $300 monthly
- HOA name: PALM GARDENS
Location
- Region: Saint Cloud
Financial & listing details
- Price per square foot: $191/sqft
- Tax assessed value: $112,700
- Annual tax amount: $2,017
- Date on market: 3/19/2026
- Cumulative days on market: 116 days
- Ownership: Fee Simple
- Total actual rent: 0
- Electric utility on property: Yes
- Road surface type: Asphalt
Estimated market value
Not available
Estimated sales range
Not available
Not available
Price history
| Date | Event | Price |
|---|---|---|
| 3/19/2026 | Listed for sale | $150,000+200%$191/sqft |
Source:  Stellar MLS #O6392211 Report a problem Stellar MLS #O6392211 Report a problem | ||
| 10/12/2017 | Sold | $50,000+4.2%$64/sqft |
Source: Public Record Report a problem | ||
| 5/20/2013 | Listing removed | $48,000$61/sqft |
Source: KAT REALTY, LLC #P4622080 Report a problem | ||
| 8/24/2012 | Listed for sale | $48,000+84.6%$61/sqft |
Source: KAT REALTY, LLC #P4622080 Report a problem | ||
| 8/10/2012 | Sold | $26,000-23.3%$33/sqft |
Source: Public Record Report a problem | ||
| 6/20/2011 | Sold | $33,900+113.2%$43/sqft |
Source: Public Record Report a problem | ||
| 4/29/2011 | Price change | $15,900-15.9%$20/sqft |
Source: 100% Real Estate Report a problem | ||
| 4/19/2011 | Listed for sale | $18,900-74.5%$24/sqft |
Source: 100% Real Estate Report a problem | ||
| 12/18/2006 | Sold | $74,000$94/sqft |
Source: Public Record Report a problem | ||
Public tax history
| Year | Property taxes | Tax assessment |
|---|---|---|
| 2025 | $2,017 +6.5% | $112,700 -12.4% |
| 2024 | $1,894 +11.2% | $128,700 +16.8% |
| 2023 | $1,703 +17.3% | $110,200 +33.7% |
| 2022 | $1,452 +8.2% | $82,400 +12.3% |
| 2021 | $1,341 +7.6% | $73,400 +5.5% |
| 2020 | $1,246 +10.5% | $69,600 +16.2% |
| 2019 | $1,127 | $59,900 +30.2% |
| 2018 | $1,127 +28.9% | $46,000 +14.1% |
| 2017 | $874 -42.3% | $40,300 +23.2% |
| 2016 | $1,515 +23.1% | $32,700 +0.9% |
| 2015 | $1,231 +96.7% | $32,400 +3.8% |
| 2014 | $626 | $31,200 -17.9% |
| 2013 | -- | $38,000 -1.6% |
| 2012 | -- | $38,600 |
Find assessor info on the county website
Monthly payment
Est. payment
Payment breakdown
Explore the cost of this home by adjusting the details. Changes won't be saved.Climate risks
Neighborhood: 34769
Nearby schools
GreatSchools rating
- 6/10Michigan Avenue Elementary SchoolGrades: PK-5Distance: 0.2 mi
- 7/10St. Cloud Middle SchoolGrades: 6-8Distance: 0.2 mi
- 4/10St. Cloud High SchoolGrades: PK,9-12Distance: 0.1 mi
Schools provided by the listing agent
- Elementary: St Cloud Elem
- Middle: St. Cloud Middle (6-8)
- High: St. Cloud High School
Source: Stellar MLS. This data may not be complete. We recommend contacting the local school district to confirm school assignments for this home.
- $126,3002 bd1 ba784 sqft738 Michigan Ct APT 1, Saint Cloud, FL 34769Off Market
- $130,5002 bd1 ba784 sqft738 Michigan Ct APT 2, Saint Cloud, FL 34769Off Market
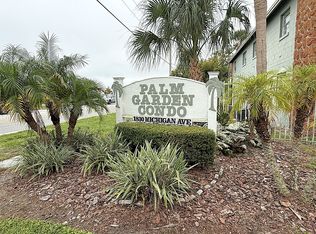
- $149,5002 bd1 ba784 sqft738 Michigan Ct APT 3, Saint Cloud, FL 34769Off Market

- $--2 bd1 ba784 sqft738 Michigan Ct, Saint Cloud, FL 34769Off Market

- $131,5002 bd1 ba784 sqft740 Michigan Ct APT 1, Saint Cloud, FL 34769Off Market
- $130,7002 bd1 ba784 sqft740 Michigan Ct APT 2, Saint Cloud, FL 34769Off Market
- $127,6002 bd1 ba784 sqft740 Michigan Ct APT 3, Saint Cloud, FL 34769Off Market
- $131,2002 bd1 ba784 sqft740 Michigan Ct APT 4, Saint Cloud, FL 34769Off Market
A local agent can set up tours, give advice and negotiate with sellers.
Similar homes
- $130,0002 bd1 ba784 sqft719 Michigan Ct APT 3, Saint Cloud, FL 34769For Sale
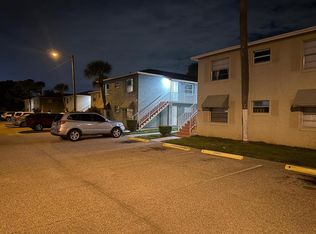
 MLS ID #S5135603, Javier Aparicio, FLORIDA REALTY INVESTMENTS. Stellar MLS
 - $165,0002 bd2 ba967 sqft4725 Avon Ct, Saint Cloud, FL 34769For Sale
 MLS ID #S5142921, Breeze McIntee, LANDCRAFT REALTY GROUP, LLC. Stellar MLS
 - $150,0002 bd1 ba934 sqft4524 Commander Dr APT 1615, Orlando, FL 32822For Sale
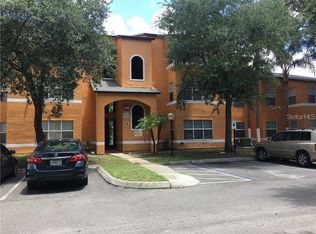 MLS ID #O6423833, Laura Sanchez, GREEN LANDS REALTY. Stellar MLS
 - $149,9002 bd1 ba934 sqft4512 Commander Dr APT 1735, Orlando, FL 32822For Sale
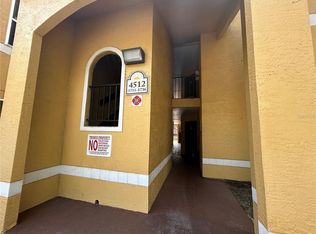 MLS ID #O6411279, George Bateman, III, RP INVESTMENT REALTY LLC. Stellar MLS
 - $154,4002 bd1 ba780 sqft843 Sky Lake Cir APT B, Orlando, FL 32809For SaleMLS ID #S5149372, Alberto Tse, HOLDING GOLDEN REAL ESTATE INC. Stellar MLS
- $129,5002 bd2 ba895 sqft921 W Oak Ridge Rd APT C, Orlando, FL 32809For SaleMLS ID #S5148906, Orlando Rodriguez, JOSE ORLANDO RODRIGUEZ. Stellar MLS
- $148,5001 bd1 ba730 sqft5425 Hansel Ave Unit N-6, Edgewood, FL 32809For SaleMLS ID #W7887523, Ralph Harvey, LISTWITHFREEDOM.COM. Stellar MLS
- $170,0002 bd2 ba937 sqft3016 Parkway Blvd APT 204, Kissimmee, FL 34747For SaleMLS ID #S5149895, James Song, MULTI CHOICE REALTY LLC. Stellar MLS
- $145,9902 bd2 ba910 sqft3838 Nautical Way Unit 104, Kissimmee, FL 34741For SaleMLS ID #O6412411, Irina Kempe, NEW SOLUTIONS REALTY INC. Stellar MLS
- $154,4002 bd1 ba793 sqft827 Sky Lake Cir APT A, Orlando, FL 32809For SaleMLS ID #S5149371, Alberto Tse, HOLDING GOLDEN REAL ESTATE INC. Stellar MLS
- $124,9002 bd2 ba895 sqft911 Oak St #C, Orlando, FL 32804For SaleMLS ID #S5144355, Maigualida Palacios, LLC, AGENT TRUST REALTY CORPORATION. Stellar MLS
- $160,0002 bd1 ba780 sqft817 Sky Lake Cir APT A, Orlando, FL 32809For SaleMLS ID #S5147782, Vincenza Di Cesare De Vieira, PA, LPT REALTY, LLC. Stellar MLS
- $149,0002 bd2 ba1.1k sqft4548 Commander Dr APT 1412, Orlando, FL 32822For SaleMLS ID #S5148096, Marcos Piccone, ADVISERS REALTY & MANAGEMENT. Stellar MLS
- $129,9002 bd2 ba1.1k sqft1805 Michigan Ave APT D, Kissimmee, FL 34744For SaleMLS ID #S5150908, Milinda Knollinger, CORCORAN CONNECT LLC. Stellar MLS
- $155,0001 bd1 ba632 sqft10831 Windsor Walk Dr #1308, Orlando, FL 32837For SaleMLS ID #O6391873, Isabel Sirizzotti, SUNNY 365 REALTY GROUP. Stellar MLS
- $150,0003 bd2 ba1.1k sqft5635 Devonbriar Way APT 204, Orlando, FL 32822For SaleMLS ID #O6356261, Caroline Coto, FLORIDA BREEZE REALTY. Stellar MLS
- $179,0002 bd2 ba1k sqft3960 Southpointe Dr APT 507, Orlando, FL 32822For SaleMLS ID #O6411613, German Vivas, ELITE GLOBAL REAL ESTATE LLC. Stellar MLS
- $160,0002 bd2 ba935 sqft4400 Thornbriar Ln APT 205, Orlando, FL 32822For SaleMLS ID #S5141018, Maria Quiroz, PROPIUS MAGNA REALTY & MANAGEMENT LLC. Stellar MLS
- $170,0002 bd2 ba937 sqft3032 Parkway Blvd APT 101, Kissimmee, FL 34747For SaleMLS ID #O6421743, Brigida Lopez, LA ROSA REALTY ORLANDO LLC. Stellar MLS
- $167,5002 bd2 ba1.1k sqft2101 Cascades Blvd Unit 103, Kissimmee, FL 34741For SaleMLS ID #O6383340, Edgar Noguera, AGENT TRUST REALTY CORPORATION. Stellar MLS
