Ruhenstroth home with mature landscaping, RV parking complete with an RV Garage/workshop, and an impressive metal barn. Plenty of storage inside and out. Hardwood flooring throughout the living space and kitchen, high ceilings throughout and an open concept kitchen, family, and dining room creating easy flow throughout the home. See extended remarks for more details, Nestled in the desirable Ruhenstroth neighborhood, this inviting home is perfectly situated just down the street from BLM access, offering endless opportunities for off-roading, horseback riding, hiking, and more. The property boasts mature landscaping with a full drip system and sprinklers in both the front and back yards. The spacious front and backyard provide panoramic views of the Sierra Nevada and Pinenut Mountains, creating a serene and picturesque setting. Enjoy summer evenings on the covered back patio, ideal for entertaining or relaxing. The outdoor amenities include a covered firepit area, a greenhouse perfect for gardening, and a trellis/fence setup that’s perfect for grapevines or other climbing plants. For storage and hobbies, the property also features a metal barn and a storage shed/workshop that doubles as an RV garage. Inside, the home is open and inviting. The living/family room features a high ceiling and a cozy woodburning fireplace with a brick hearth and surround. Hardwood flooring flows throughout the main living areas, adding warmth to the space. The kitchen, with its high ceiling and functional layout just off the dining and living room; includes an island with ample storage, pantry space, stainless steel appliances, a tile backsplash, and a lovely breakfast bar perfect for chatting with guests while you cook. The primary bedroom, located just off the bright sunroom, offers a peaceful retreat with a high ceiling, a walk-in closet, and an en-suite bathroom complete with double sinks and a walk-in shower. Additional living spaces include an office/den (not included in the bedroom count), a convenient mudroom, and a versatile rec room. The laundry room is thoughtfully designed with built-in cabinets for storage. This charming home sits on a corner lot and is a wonderful combination of comfort, functionality, and access to outdoor recreation. Don’t miss the chance to make this exceptional property your own!
Closed
$845,000
738 Mustang Ln, Gardnerville, NV 89410
3beds
1,682sqft
Single Family Residence
Built in 1988
1.16 Acres Lot
$888,200 Zestimate®
$502/sqft
$2,858 Estimated rent
Home value
$888,200
$799,000 - $986,000
$2,858/mo
Zestimate® history
Owner options
List your home for rent
$2,858/mo
Rent Zestimate®
Find your next renter with Zillow Rental Manager. Plus, with online applications, you can quickly screen prospective tenants – for free.
$2,858/mo
Rent Zestimate®
Refinance and save
$3,889/mo
Est. payment
Refinancing to a lower rate could help reduce your monthly payments and save thousands over the life of the loan.
$3,889/mo
Est. payment
Explore your selling options
Work with a Zillow partner agent
Leverage their expertise and Zillow's premium Showcase listings to get your home seen by more buyers.
Get startedList with your own agent
Get your home in front of millions of buyers by listing it on Zillow.
Learn how to do itSell it yourself
Take full control of how buyers see your home on Zillow by listing For Sale by Owner (FSBO).
List your homeWhat's special
Rv parkingMetal barnImpressive metal barnBright sunroomBuilt-in cabinets for storageVersatile rec roomMature landscaping
Zillow last checked:
Listing updated:
Listed by:
David Evans S.175567 775-790-6530,
Coldwell Banker Select RE M,
Sherrie Watterson S.175923 775-690-2223,
Coldwell Banker Select RE M
Bought with:
Nathan Almeida, S.199160
Intero
Source: NNRMLS,MLS#: 240014765
Facts & features
Interior
Bedrooms & bathrooms
- Bedrooms: 3
- Bathrooms: 2
- Full bathrooms: 2
Heating
- ENERGY STAR Qualified Equipment, Forced Air, Natural Gas
Cooling
- Central Air, ENERGY STAR Qualified Equipment, Refrigerated
Appliances
- Included: Dishwasher, Disposal, Dryer, Gas Cooktop, Gas Range, Oven, Refrigerator, Washer
- Laundry: Cabinets, In Kitchen, Laundry Area, Laundry Room
Features
- Breakfast Bar, Ceiling Fan(s), High Ceilings, Kitchen Island, Pantry, Smart Thermostat, Walk-In Closet(s)
- Flooring: Laminate, Wood
- Windows: Blinds, Double Pane Windows
- Number of fireplaces: 1
- Fireplace features: Wood Burning Stove
Interior area
- Total structure area: 1,682
- Total interior livable area: 1,682 sqft
Property
Parking
- Total spaces: 6
- Parking features: Attached, Garage Door Opener, RV Access/Parking, RV Garage
- Attached garage spaces: 6
Features
- Stories: 1
- Patio & porch: Patio, Deck
- Fencing: Back Yard,Front Yard,Full
- Has view: Yes
- View description: Desert, Mountain(s), Trees/Woods
Lot
- Size: 1.16 Acres
- Features: Corner Lot, Landscaped, Level, Sprinklers In Front, Sprinklers In Rear
Details
- Additional structures: Barn(s), Outbuilding, Workshop
- Parcel number: 122024601008
- Zoning: SFR
- Other equipment: Generator
- Horses can be raised: Yes
Construction
Type & style
- Home type: SingleFamily
- Property subtype: Single Family Residence
Materials
- Batts Insulation, Masonite, Masonry Veneer
- Foundation: Crawl Space
- Roof: Composition,Pitched,Shingle
Condition
- Year built: 1988
Utilities & green energy
- Sewer: Septic Tank
- Water: Private, Well
- Utilities for property: Cable Available, Electricity Available, Internet Available, Natural Gas Available, Water Available, Cellular Coverage
Community & HOA
Community
- Security: Smoke Detector(s)
HOA
- Has HOA: No
- Amenities included: None
Location
- Region: Gardnerville
Financial & listing details
- Price per square foot: $502/sqft
- Tax assessed value: $107,130
- Annual tax amount: $2,842
- Date on market: 11/16/2024
- Cumulative days on market: 77 days
- Listing terms: Cash,Conventional,FHA,VA Loan
Price history
| Date | Event | Price |
|---|---|---|
| 1/31/2025 | Sold | $845,000-3.4%$502/sqft |
Source:  NNRMLS #240014765 Report a problem NNRMLS #240014765 Report a problem | ||
| 12/25/2024 | Pending sale | $874,900$520/sqft |
Source: NNRMLS #240014765 Report a problem | ||
| 12/21/2024 | Listed for sale | $874,900$520/sqft |
Source: NNRMLS #240014765 Report a problem | ||
| 12/2/2024 | Pending sale | $874,900$520/sqft |
Source: NNRMLS #240014765 Report a problem | ||
| 11/23/2024 | Listed for sale | $874,900+59.1%$520/sqft |
Source: NNRMLS #240014765 Report a problem | ||
| 1/31/2019 | Sold | $550,000-2.7%$327/sqft |
Source: Public Record Report a problem | ||
| 12/18/2018 | Listed for sale | $565,500+13.8%$336/sqft |
Source: RE/MAX Realty Affiliates #180018174 Report a problem | ||
| 9/23/2017 | Listing removed | $497,000$295/sqft |
Source: Realty Executives Nevada's Choice #170011814 Report a problem | ||
| 8/27/2017 | Price change | $497,000-4.2%$295/sqft |
Source: Realty Execs NV's Choice CV #170011814 Report a problem | ||
| 8/11/2017 | Listed for sale | $519,000$309/sqft |
Source: Realty Execs NV's Choice CV #170011814 Report a problem | ||
Public tax history
| Year | Property taxes | Tax assessment |
|---|---|---|
| 2025 | $2,842 +3% | $107,130 -1.4% |
| 2024 | $2,759 +3% | $108,648 +4.2% |
| 2023 | $2,679 +3% | $104,268 +15.1% |
| 2022 | $2,601 -1.1% | $90,625 -2.9% |
| 2021 | $2,629 | $93,368 +18.7% |
| 2020 | -- | $78,681 |
| 2019 | $2,258 | $78,681 +1.5% |
| 2018 | $2,258 +5.9% | $77,495 +1% |
| 2017 | $2,133 | $76,726 -1.2% |
| 2016 | $2,133 +2.6% | $77,641 |
| 2015 | $2,079 +3.2% | $77,641 +3.4% |
| 2014 | $2,014 | $75,069 +4.7% |
| 2013 | -- | $71,710 +1.2% |
| 2012 | -- | $70,882 -5.2% |
| 2011 | -- | $74,734 -8.8% |
| 2010 | -- | $81,953 -17% |
| 2009 | -- | $98,768 -8.5% |
| 2008 | -- | $107,921 +1.6% |
| 2007 | -- | $106,183 +8.1% |
| 2006 | -- | $98,224 +38.9% |
| 2005 | $1,522 -1% | $70,708 +0.3% |
| 2004 | $1,538 | $70,496 +14.3% |
| 2003 | -- | $61,682 +1% |
| 2002 | -- | $61,051 |
| 2001 | -- | $61,051 |
| 1999 | -- | $61,051 |
Find assessor info on the county website
Neighborhood: 89410
Nearby homes
- $790,100-- bd-- ba2k sqft1933 Sorrel Ln, Gardnerville, NV 89410Off Market
- $793,6003 bd2 ba2.2k sqft730 Mustang Ln, Gardnerville, NV 89410Off Market
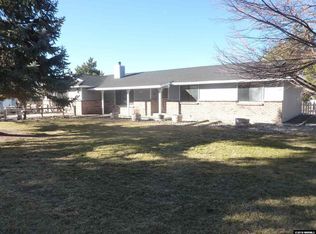
- $186,257-- bd-- ba2k sqft1933 Sorrel Ln, Gardnerville, NV 89410Off Market
- $--7,841 Square Feet0 Sorrel Ln, Gardnerville, NV 89410Off Market
- $690,0003 bd2 ba2k sqft742 Mustang Ln, Gardnerville, NV 89410Sold
- $805,1002 bd3 ba1.6k sqft733 Mustang Ln, Gardnerville, NV 89410Off Market
- $884,000-- bd-- ba1.9k sqft735 Lipizzan Ct, Gardnerville, NV 89410Off Market
- $750,7004 bd2 ba1.7k sqft754 Mustang Ln, Gardnerville, NV 89410Off Market
Nearby schools
GreatSchools rating
- 7/10Gene Scarselli Elementary SchoolGrades: PK-5Distance: 2.4 mi
- 5/10Pau Wa Lu Middle SchoolGrades: 6-8Distance: 2.3 mi
- 6/10Douglas County High SchoolGrades: 9-12Distance: 7.1 mi
Schools provided by the listing agent
- Elementary: Scarselli
- Middle: Pau-Wa-Lu
- High: Douglas
Source: NNRMLS. This data may not be complete. We recommend contacting the local school district to confirm school assignments for this home.


Get pre-qualified for a loan
At Zillow Home Loans, we can pre-qualify you in as little as 5 minutes with no impact to your credit score.An equal housing lender. NMLS #10287.
Sell for more on Zillow
Get a Zillow Showcase℠ listing at no additional cost and you could sell for .
$888,200
2% more
+$17,764
With Zillow Showcase(estimated)
$905,964
- Nevada
- Douglas County
- Gardnerville
- 89410
- 738 Mustang Ln
Nearby cities
Nearby zip codes
Other Gardnerville Topics
