Skip main navigation
Sold for $660,000
  • $660,000

    738 N 19th St #A, Philadelphia, PA 19130

    3beds
    3baths
    2,013sqft
    Apartment
    Built in 2014
    -- sqft lot
    $650,400 Zestimate®
    $328/sqft
    $3,292 Estimated rent

    Home value

    $650,400

    $611,000 - $689,000

    $3,292/mo

    Zestimate® history
    Loading
    Loading...

    Owner options

    List your home for rent

    $3,292/mo

    Rent Zestimate®

    Find your next renter with Zillow Rental Manager. Plus, with online applications, you can quickly screen prospective tenants – for free.

    Learn more

    $3,292/mo

    Rent Zestimate®

    Refinance and save

    $4,215/mo

    Est. payment

    Refinancing to a lower rate could help reduce your monthly payments and save thousands over the life of the loan.

    See today's rates

    $4,215/mo

    Est. payment

    Explore your selling options

    Work with a Zillow partner agent

    Leverage their expertise and Zillow's premium Showcase listings to get your home seen by more buyers.

    Get started

    List with your own agent

    Get your home in front of millions of buyers by listing it on Zillow.

    Learn how to do it

    Sell it yourself

    Take full control of how buyers see your home on Zillow by listing For Sale by Owner (FSBO).

    List your home

    What's special

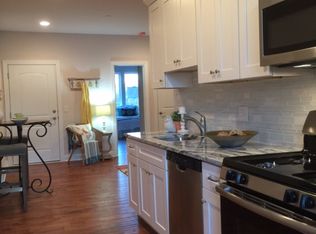
    DRIVEWAY PARKING SPOT INCLUDED!! Step into this luxurious and modern home in the heart of Francisville and see all it has to offer! The house is drenched in natural light from the large windows throughout. Head into the open living/dining space and kitchen showcasing a custom-built gas fireplace, premium stainless steel appliances, LED under cabinet lighting, quartz countertops, and farmhouse kitchen sink. Continue to the full guest bathroom, designated laundry room, and main floor bedroom with built-in closets. The coat closet can be found at the base of the main floor staircase which leads to the primary bedroom with an en-suite featuring an oversized shower with a frameless glass door with bench and double vanity. Other highlights from the primary bedroom are the custom walk-in closet and built-in entertainment wall unit with many additional drawers for storage. Walk down the hall and you'll find a guest bathroom and bedroom with a custom closet and private balcony overlooking Francisville Playground. Finally, head up the last set of stairs leading to a beautiful private roof deck with a natural gas line and comes with a Webber BBQ and roof deck furniture. Throughout the house, there are designer blinds, LED lighting, and hardwood floors. This home was built with top-of-the-line amenities and finishes including keyless entry and hardwired speakers throughout. Just a short walk to Aldi, Bold Coffee Bar, Tela's Market and Kitchen, and easy access to public transportation.

    Facts & features

    Interior

    Bedrooms & bathrooms
    • Bedrooms: 3
    • Bathrooms: 3
    Heating
    • Forced air, Gas
    Cooling
    • Central
    Interior area
    • Total interior livable area: 2,013 sqft

    Property

    Parking
    • Total spaces: 1
    • Parking features: None
    Features
    • Exterior features: Brick
    • Has view: Yes
    • View description: Territorial
    Details
    • Parcel number: 888154363

    Construction

    Type & style
    • Home type: Apartment
    Condition
    • Year built: 2014

    Community & neighborhood

    Location
    • Region: Philadelphia

    HOA & financial

    HOA
    • Has HOA: Yes
    • HOA fee: $160 monthly

    Other

    Other facts
    • Above Grade Fin SQFT Source \ Assessor
    • Above Grade Fin SQFT \ 2013
    • Application Fee \ 60.0
    • Architectural Style \ Traditional
    • Architecture Style: Contemporary
    • Automatically Update Tax Values Y/N \ Y
    • Automatically Update Tax Values Y\N \ Y
    • Bathrooms Count All Upper Levels \ 2
    • Bathrooms Count Main Level \ 1.00
    • Bathrooms Count Upper Level 1 \ 2.00
    • Bathrooms Full All Upper Levels \ 2
    • Bathrooms Full Main Level \ 1
    • Bathrooms Full Upper Level 1 \ 2
    • Bathrooms Full \ 3
    • Bathrooms \ Bathrooms Count All Upper Levels \ 2
    • Bathrooms \ Bathrooms Count Main Level \ 1.00
    • Bathrooms \ Bathrooms Count Upper Level 1 \ 2.00
    • Bathrooms \ Bathrooms Full All Upper Levels \ 2
    • Bathrooms \ Bathrooms Full Main Level \ 1
    • Bathrooms \ Bathrooms Full Upper Level 1 \ 2
    • Bathrooms \ Bathrooms Full \ 3
    • Bathrooms \ Bedrooms Count All Upper Levels \ 2
    • Bathrooms \ Bedrooms Count Upper Level 1 \ 2
    • Bedrooms Count All Upper Levels \ 2
    • Bedrooms Count Main Level \ 1
    • Bedrooms Count Upper Level 1 \ 2
    • Bedrooms \ Bedrooms Count Main Level \ 1
    • Below Grade Fin SQFT Source \ Assessor
    • Below Grade Fin SQFT \ 0
    • Below Grade Unfin SQFT Source \ Assessor
    • Below Grade Unfin SQFT \ 0
    • Buyer Agency Comp Selection \ Percent
    • Buyer Agency Comp Type \ % Of Monthly Rent
    • Central Air YN \ Y
    • Construction Materials \ Brick
    • Construction Materials \ Masonry
    • Cooling Fuel \ Electric
    • Date Available \ 2021-06-15
    • Entry Floor Number \ 1
    • Fireplaces Count \ 0
    • Heating YN \ Y
    • Heating and Cooling \ Central Air YN \ Y
    • Heating and Cooling \ Cooling Fuel \ Electric
    • Heating and Cooling \ Cooling Type \ Central A/C
    • Heating and Cooling \ Heating Fuel \ Natural Gas
    • Heating and Cooling \ Heating Type \ Forced Air
    • Heating and Cooling \ Heating YN \ Y
    • Heating system: Forced Air
    • Heating: Gas
    • Hot Water \ Natural Gas
    • ListAgentStateLicenseNumber \ RS316148
    • Living Area SQFT Source \ Assessor
    • Location \ Municipality \ PHILADELPHIA
    • Lot Size Dimensions \ 0.00 x 0.00
    • MLS Listing ID: PAPH1027212
    • MLS Name: 17496 - Bright MLS rental feed2 (17496 - Bright MLS rental feed2)
    • Materials \ Construction Materials \ Brick
    • Materials \ Construction Materials \ Masonry
    • Municipality \ PHILADELPHIA
    • Other Building Features \ Application Fee \ 60.0
    • Other Building Features \ Entry Floor Number \ 1
    • Other Building Features \ Pet Restrictions \ Case by Case Basis
    • Other Building Features \ Pets Allowed YN \ Y
    • Other Building Features \ Security Deposit \ 3300.0
    • Other Interior Features \ Fireplaces Count \ 0
    • Other \ Price Per SQFT \ 1.64
    • Patio \ Structure Type \ Unit/Flat/Apartment
    • Pet Restrictions \ Case by Case Basis
    • Pets Allowed YN \ Y
    • Pool \ No Pool
    • Price Per SQFT \ 1.64
    • Property Type \ Residential Lease
    • School District: The School District Of Philadelphia
    • SchoolDistrictSource \ Listing Agent
    • Schools \ SchoolDistrictSource \ Listing Agent
    • Security Deposit \ 3300.0
    • Sewer Septic \ Public Sewer
    • Size \ Above Grade Fin SQFT \ 2013
    • Size \ Below Grade Fin SQFT \ 0
    • Size \ Below Grade Unfin SQFT \ 0
    • Size \ Lot Size Dimensions \ 0.00 x 0.00
    • Size \ Story List \ Main
    • Size \ Story List \ Upper 1
    • Sources \ Above Grade Fin SQFT Source \ Assessor
    • Sources \ Below Grade Fin SQFT Source \ Assessor
    • Sources \ Below Grade Unfin SQFT Source \ Assessor
    • Sources \ Living Area SQFT Source \ Assessor
    • Sources \ Water Source \ Public
    • Sources \ Year Built Source \ Assessor
    • Standard Status \ Active
    • Story List \ Main
    • Story List \ Upper 1
    • Structure Type \ Unit\Flat\Apartment
    • SubAg Comp Type \ % Of Monthly Rent
    • SubAgency Comp Selection \ Percent
    • Tax ID Number \ 888154363
    • Total SQFT Source \ Assessor
    • Transaction Broker Comp Selection \ Percent
    • Transaction Broker Comp Type \ % Of Monthly Rent
    • Type and Style \ Architectural Style \ Contemporary
    • Type and Style \ Architectural Style \ Traditional
    • Type and Style \ Property Type \ Residential Lease
    • Type of Parking \ On Street
    • Unit Building Type \ Garden 1 - 4 Floors
    • Utilities \ Hot Water \ Natural Gas
    • Utilities \ Sewer Septic \ Public Sewer
    • Water Source \ Public
    • Year Built Source \ Assessor

    Price history

    DateEventPrice
    7/12/2024Sold$660,000+1.7%$328/sqft
    Source: Public Record Report a problem
    6/21/2021Listing removed--
    Source: Zillow Rental Network Premium Report a problem
    6/11/2021Listed for rent$3,300$2/sqft
    Source: Zillow Rental Network Premium #PAPH1027212 Report a problem
    5/6/2021Listing removed--
    Source: Keller Williams Report a problem
    4/29/2021Listed for sale$649,000-0.2%$322/sqft
    Source: Keller Williams #PAPH1010330 Report a problem
    6/2/2020Listing removed$3,300$2/sqft
    Source: Keller Williams Philly #PAPH871372 Report a problem
    5/13/2020Listing removed$650,000$323/sqft
    Source: Keller Williams Philly #PAPH877230 Report a problem
    4/16/2020Listed for sale$650,000$323/sqft
    Source: Keller Williams Philly #PAPH877230 Report a problem
    3/24/2020Listed for rent$3,300$2/sqft
    Source: KW Philly South #PAPH871372 Report a problem

    Public tax history

    YearProperty taxesTax assessment
    2025$6,929 +25%$495,000 +25%
    2024$5,543 +566.7%$396,000
    2023$831 +10%$396,000
    2022$756 --
    2021$756 -85%--
    2018$5,039 +566.7%--
    2017$756 --
    2016$756 --
    2015$756 --

    Find assessor info on the county website

    Neighborhood: Francisville

    Nearby schools

    GreatSchools rating
    Schools provided by the listing agent
    • District: THE SCHOOL DISTRICT OF PHILADELPHIA

    Source: The MLS. This data may not be complete. We recommend contacting the local school district to confirm school assignments for this home.

    Get a cash offer in 3 minutes
    Find out how much your home could sell for in as little as 3 minutes with a no-obligation cash offer.
    Estimated market value
    $650,400
    Get a cash offer in 3 minutes
    Find out how much your home could sell for in as little as 3 minutes with a no-obligation cash offer.
    Estimated market value
    $650,400