Skip main navigation
Sold cren member
  • $445,000

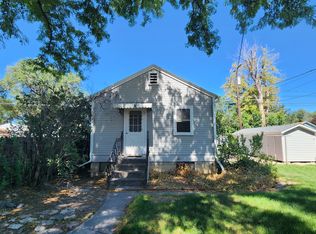
    738 N 3rd Street, Montrose, CO 81401

    3beds
    1,368sqft
    Stick Built
    Built in 1913
    6,098.4 Square Feet Lot
    $456,100 Zestimate®
    $325/sqft
    $1,818 Estimated rent

    Home value

    $456,100

    $388,000 - $534,000

    $1,818/mo

    Zestimate® history
    Loading
    Loading...

    Owner options

    List your home for rent

    $1,818/mo

    Rent Zestimate®

    Find your next renter with Zillow Rental Manager. Plus, with online applications, you can quickly screen prospective tenants – for free.

    Learn more

    $1,818/mo

    Rent Zestimate®

    Refinance and save

    $2,539/mo

    Est. payment

    Refinancing to a lower rate could help reduce your monthly payments and save thousands over the life of the loan.

    See today's rates

    $2,539/mo

    Est. payment

    Explore your selling options

    Work with a Zillow partner agent

    Leverage their expertise and Zillow's premium Showcase listings to get your home seen by more buyers.

    Get started

    List with your own agent

    Get your home in front of millions of buyers by listing it on Zillow.

    Learn how to do it

    Sell it yourself

    Take full control of how buyers see your home on Zillow by listing For Sale by Owner (FSBO).

    List your home

    What's special

    Fenced yardNewer hot tubEnclosed back porchFull front covered porchWood deckingSprinkler systemStainless steel appliances
    Craftsman Style Downtown Bungalow with a 616 Square Foot 2 Car Garage. This Home is Located in the REDO District of the City of Montrose Allowing for a Second Home or ADU, if Desired. This Property is an Active Licensed AirBNB and Can Be Used as Per Present Use or as a Single Family Residence. If Buyer is interested in AirBNB P+L's Please Request. This is Contingent on the Submission of a Signed Confideltiality Statement. All Recently Purchased (from Flairmont Furniture) Furnishings are Negoitaable with Purchase. (Some Wall Art Excluided). An Immaculate and Well-Maintained Property. The Home Exudes a True Farmhouse Feeling With a Full Front Covered Porch. Lots of Newer Wndows Give Forth a Warm Sunny Atmosphere. One Bedroom is on the Main Floor and Then Leading Through the Dutch Door Upstairs are Two More Bedrooms. The Upper Level Features a Long Sitting Bench w/Horizontal Strip Windows. Some Features of This Home Include: All Wood Flooring, A Mission Style Front Entry Door, Some Top Down-Bottom Up Shades, Stainless Steel Appliances, Washer & Dryer Incl, Central Air Conditioning, An Enclosed Back Porch, Separate Laundry Room, A Newer Hot Tub, Wood Decking, Some Updated Electrical, A Remodeled Bathroom and A Fenced Yard. The Present Owner Has Added the Following Improvements: New panel Upgraded and Moved to the Side of the House with a 30amp Plug Added to Accommodate RV’s and Electric Vehicles for Charging. All new wiring and breakers in the sub panel in basement of house. New line run for the Hot tub with cut off. AFCI/GFCI protection provided for all circuits from the panel. Outdoor Spigots Have Been Replaced With New Spigots and Shut Off Valves in the Basement for Winterization. Smart home Upgrades: Nest Lock, Ecobee Thermostat, Blink Security Cameras. Fan’s Have All Been Replaced. New Window AC Units - Upper Level - Have Been Installed. New Microwave and Oven purchased 2023. Sprinkler System Has Been Maintained and Some Parts Replaced. New $10K Hot Tub Installed in Sept 2022 & Maintained 4x's per mo. by Javiar’s Pool and Jacuzzi Service. Previous Owner's Claim the Following Upgrades Since 1985: New Roof, New Electrical and Some Foundation Work (to be verified by Buyer's/Buyer's Inspector). Located Diagonally Across from Downtown's Buckley Park and Miles of Walking Paths.

    Zillow last checked:

    Listing updated:

    Listed by:

    Karen Maxner Main:970-252-0090,

    Prestige Real Estate

    Bought with:

    Jessamy Pressler

    NextHome Virtual

    Source: CREN,MLS#: 824702MLS Logo

    Facts & features

    Interior

    Bedrooms & bathrooms
    • Bedrooms: 3
    • Bathrooms: 1
    • Full bathrooms: 1
    Primary bedroom
    • Level: Main
    • Area: 136.4
    • Dimensions: 11 x 12.4
    Bedroom 2
    • Area: 128.1
    • Dimensions: 10.5 x 12.2
    Bedroom 3
    • Area: 174
    • Dimensions: 12 x 14.5
    Dining room
    • Features: Separate Dining
    • Area: 157.92
    • Dimensions: 11.2 x 14.1
    Kitchen
    • Area: 128.16
    • Dimensions: 8.9 x 14.4
    Living room
    • Area: 293.04
    • Dimensions: 13.2 x 22.2
    Cooling
    • Central Air, Ceiling Fan(s)
    Appliances
    • Included: Refrigerator, Dishwasher, Washer, Dryer, Microwave
    Features
    • Ceiling Fan(s), Pantry
    • Flooring: Hardwood
    • Windows: Vinyl
    • Basement: Basement-below grade
    Interior area
    • Total structure area: 1,368
    • Total interior livable area: 1,368 sqft
    • Finished area above ground: 1,368

    Property

    Parking
    • Total spaces: 2
    • Parking features: Detached Garage
    • Garage spaces: 2
    Features
    • Levels: One and One Half
    • Stories: 1
    • Patio & porch: Deck, Covered Porch
    • Exterior features: Landscaping, Lawn Sprinklers
    • Has spa: Yes
    • Spa features: Hot Tub, Private
    Lot
    • Size: 6,098 sqft
    Details
    • Additional structures: Garage(s)
    • Parcel number: 376727206002
    • Zoning description: Other,Residential Single Family

    Construction

    Type & style
    • Home type: SingleFamily
    • Architectural style: Farm House,Bungalow
    • Property subtype: Stick Built
    Materials
    • Wood, Wood Siding
    • Roof: Composition
    Condition
    • New construction: No
    • Year built: 1913

    Utilities & green energy

    • Sewer: Public Sewer
    • Water: City Water
    • Utilities for property: Electricity Connected, Internet, Natural Gas Connected

    Community & neighborhood

    Location
    • Region: Montrose
    • Subdivision: Montrose City

    Other

    Other facts
    • Road surface type: Paved

    Price history

    DateEventPrice
    7/25/2025Sold$445,000-1.9%$325/sqft
    Source: CREN #824702 Report a problem
    5/28/2025Listed for sale$453,500+22.6%$332/sqft
    Source: CREN #824702 Report a problem
    10/13/2022Sold$369,900$270/sqft
    Source: Agent Provided Report a problem
    9/12/2022Contingent$369,900$270/sqft
    Source: CREN #798083 Report a problem
    9/9/2022Listed for sale$369,900+120.3%$270/sqft
    Source: CREN #798083 Report a problem
    6/27/2008Sold$167,900+76.7%$123/sqft
    Source: Public Record Report a problem
    3/14/2008Sold$95,000$69/sqft
    Source: Public Record Report a problem

    Public tax history

    YearProperty taxesTax assessment
    2024$1,373 -16.3%$22,970 -3.6%
    2023$1,639 +79.9%$23,820 +85.4%
    2022$911 +21.8%$12,850 -2.8%
    2021$748 -0.7%$13,220 +18.6%
    2020$753 $11,150
    2019$753 +17.5%$11,150 +20.4%
    2018$641 +0.8%$9,260
    2017$636 $9,260 -2.8%
    2016$636 +0.6%$9,530
    2015$632 +23.3%$9,530 +15.2%
    2014$513 +0.8%$8,270
    2013$509 -18.4%$8,270 -22.8%
    2012$623 $10,710
    2011-- $10,710
    2010-- --

    Find assessor info on the county website

    Neighborhood: 81401

    Nearby schools

    GreatSchools rating
    Schools provided by the listing agent
    • Elementary: Northside K-5
    • Middle: Centennial 6-8
    • High: Montrose 9-12

    Source: CREN. This data may not be complete. We recommend contacting the local school district to confirm school assignments for this home.

    Get pre-qualified for a loan
    At Zillow Home Loans, we can pre-qualify you in as little as 5 minutes with no impact to your credit score.

    An equal housing lender. NMLS #10287.

    Sell for more on Zillow
    Get a Zillow Showcase℠ listing at no additional cost and you could sell for .
    $456,100
    2% more
    +$9,122
    With Zillow Showcase(estimated)
    $465,222