Skip main navigation
Sold-co-op w/mbr
  • $187,700

    738 N Arapaho St, Wichita, KS 67212

    2beds
    1,169sqft
    Single Family Onsite Built
    Built in 1958
    0.35 Acres Lot
    $187,700 Zestimate®
    $161/sqft
    $1,220 Estimated rent

    Home value

    $187,700

    $171,000 - $205,000

    $1,220/mo

    Zestimate® history
    Loading
    Loading...

    Owner options

    List your home for rent

    $1,220/mo

    Rent Zestimate®

    Find your next renter with Zillow Rental Manager. Plus, with online applications, you can quickly screen prospective tenants – for free.

    Learn more

    $1,220/mo

    Rent Zestimate®

    Refinance and save

    $1,267/mo

    Est. payment

    Refinancing to a lower rate could help reduce your monthly payments and save thousands over the life of the loan.

    See today's rates

    $1,267/mo

    Est. payment

    Explore your selling options

    Work with a Zillow partner agent

    Leverage their expertise and Zillow's premium Showcase listings to get your home seen by more buyers.

    Get started

    List with your own agent

    Get your home in front of millions of buyers by listing it on Zillow.

    Learn how to do it

    Sell it yourself

    Take full control of how buyers see your home on Zillow by listing For Sale by Owner (FSBO).

    List your home

    What's special

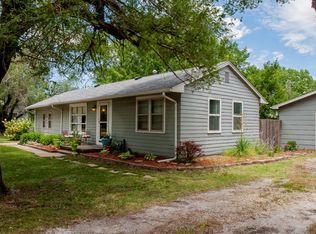
    This home has so many personal touches that are new or newer. Conveniently located west Wichita home with a large lot! You will love the hickory dining room floors and spacious living room with vaulted ceiling and NEW carpet. Living room sliding door opens to the deck - Deck and Pavillion in backyard were both custom made by owner. Great for entertaining, or enjoying a nice, quiet evening. Kitchen cabinets and back splash are so clean and modern! Laminate countertops. Cabinets on the south side of kitchen were custom made by owner. They have lockable wheels underneath to allow movement and access to the fuse box (required by code). The drawers are made with heavy duty sliders allowing for storage of heavy items, and they fully extend, to allow full access to the drawer. The center cabinet on the east side of kitchen also has custom sliders, that hold 200 lbs. Great additional storage/ pantry items and extra counter top space and lots of light from the windows! Microwave is 2 months old and hard wired. Newly finished bathtub in full bath that comes with 5 year transferable warranty through BathCrest. Half bath is complete with laundry room. Dining room and hallway floors are Hickory. Front and back entry doors are newer. Front door was installed with a heavy duty doorjamb. 2 car garage, lots of space to park your trailer/boat. Tool bench in garage is bolted to the ground and will stay if buyer wants it. Schedule to see this home today!

    This property is off market, which means it's not currently listed for sale or rent on Zillow. This may be different from what's available on other websites or public sources.
    Zillow last checked:

    Listing updated:

    Listed by:

    Linda Bernat CELL:316-390-6092,

    RE/MAX Premier

    Bought with:

    Jill Geren, 00237035

    Source: SCKMLS as distributed by MLS GRID,MLS#: 538739

    Facts & features

    Interior

    Bedrooms & bathrooms
    • Bedrooms: 2
    • Bathrooms: 2
    • Full bathrooms: 1
    • 1/2 bathrooms: 1
    Primary bedroom
    • Description: Wood
    • Level: Main
    • Area: 107.67
    • Dimensions: 9.7 x 11.1
    Bedroom
    • Description: Wood
    • Level: Main
    • Area: 109.25
    • Dimensions: 9.5 x 11.5
    Dining room
    • Description: Wood
    • Level: Main
    • Area: 209.04
    • Dimensions: 10.4 x 20.1
    Kitchen
    • Description: Tile
    • Level: Main
    • Area: 124.64
    • Dimensions: 7.6 x 16.4
    Living room
    • Description: Carpet
    • Level: Main
    • Area: 316.83
    • Dimensions: 17.7 x 17.9
    Heating
    • Forced Air, Natural Gas
    Cooling
    • Central Air, Electric
    Appliances
    • Included: Dishwasher, Disposal, Microwave, Range, Water Softener Owned
    • Laundry: Main Level, 220 equipment
    Features
    • Vaulted Ceiling(s)
    • Flooring: Hardwood
    • Doors: Storm Door(s)
    • Windows: Window Coverings-All
    • Basement: None
    • Has fireplace: No
    Interior area
    • Total interior livable area: 1,169 sqft
    • Finished area above ground: 1,169
    • Finished area below ground: 0

    Property

    Parking
    • Total spaces: 2
    • Parking features: Detached, Garage Door Opener, Oversized
    • Garage spaces: 2
    Features
    • Levels: One
    • Stories: 1
    • Patio & porch: Deck
    • Exterior features: Guttering - ALL
    • Fencing: Chain Link,Wood
    Lot
    • Size: 0.35 Acres
    • Features: Standard
    Details
    • Additional structures: Storage
    • Parcel number: 135150430100800

    Construction

    Type & style
    • Home type: SingleFamily
    • Architectural style: Ranch
    • Property subtype: Single Family Onsite Built
    Materials
    • Frame
    • Foundation: None, Crawl Space
    • Roof: Composition
    Condition
    • Year built: 1958

    Utilities & green energy

    • Gas: Natural Gas Available
    • Water: Private
    • Utilities for property: Sewer Available, Natural Gas Available

    Community & neighborhood

    Location
    • Region: Wichita
    • Subdivision: WEST CENTRAL GARDENS

    HOA & financial

    HOA
    • Has HOA: No

    Other

    Other facts
    • Ownership: Individual
    • Road surface type: Paved

    Price history

    Price history is unavailable.

    Public tax history

    Tax history is unavailable.

    Neighborhood: 67212

    Nearby schools

    GreatSchools rating
    Schools provided by the listing agent
    • Elementary: Dodge Elem
    • Middle: Hadley
    • High: North

    Source: SCKMLS as distributed by MLS GRID. This data may not be complete. We recommend contacting the local school district to confirm school assignments for this home.

    Get pre-qualified for a loan
    At Zillow Home Loans, we can pre-qualify you in as little as 5 minutes with no impact to your credit score.

    An equal housing lender. NMLS #10287.

    Sell for more on Zillow
    Get a Zillow Showcase℠ listing at no additional cost and you could sell for .
    $187,700
    2% more
    +$3,754
    With Zillow Showcase(estimated)
    $191,454