This gorgeous patio home welcomes you with a flat fenced in yard backing to the woods which promises amazing fall foliage. The newly installed luxury vinyl plank flooring makes moving in a breeze! Upon entering, you’ll notice the dramatic vaulted ceilings in the family room and dining room flooded with natural light. Enjoy a cozy wood-burning fire during the winter months while reading your favorite book. The kitchen can accommodate a small bistro table, has several cabinets for your kitchenware, one which has upgraded glass doors, a skylight and a floating tile floor. There is also a pantry closet for your dry goods. The primary suite also has a vaulted ceiling, with an en-suite bath that features a skylight, dual vanities with a seating area, and two walk in closets. A separate water closet has a modified standing shower with grab bars. The two additional bedrooms are generously sized for when guests come to visit. A full bath services these two rooms. You'll find the laundry area in the main hall with a linen closet right next to it. There’s a ton of storage space in this house and a pull-down attic access. This home is beautifully landscaped, with perennials blooming at various times of the year along with some evergreens. The private backyard also has a concrete patio for your outdoor furniture so you can sit, relax and enjoy your morning coffee during the warmer months. There’s a storage shed for all your lawn tools and then some. Located in Heather Ridge of Heatherfield, the minimal quarterly HOA fee supports common area maintenance. The owner is responsible for lawn care & snow removal. You also have the option of paying an additional fee for use of the gym, pool and clubhouse to host private parties. Tennis courts are free. Close to local amenities including shopping and township parks makes this a gem, so don't miss out!
Sold for $305,000
$305,000
738 N Highlands Dr, Harrisburg, PA 17111
3beds
1,566sqft
Single Family Residence
Built in 1994
8,276 Square Feet Lot
$334,200 Zestimate®
$195/sqft
$2,045 Estimated rent
Home value
$334,200
$317,000 - $351,000
$2,045/mo
Zestimate® history
Owner options
List your home for rent
$2,045/mo
Rent Zestimate®
Find your next renter with Zillow Rental Manager. Plus, with online applications, you can quickly screen prospective tenants – for free.
$2,045/mo
Rent Zestimate®
Refinance and save
$2,048/mo
Est. payment
Refinancing to a lower rate could help reduce your monthly payments and save thousands over the life of the loan.
$2,048/mo
Est. payment
Explore your selling options
Work with a Zillow partner agent
Leverage their expertise and Zillow's premium Showcase listings to get your home seen by more buyers.
Get startedList with your own agent
Get your home in front of millions of buyers by listing it on Zillow.
Learn how to do itSell it yourself
Take full control of how buyers see your home on Zillow by listing For Sale by Owner (FSBO).
List your homeWhat's special
Zillow last checked:
Listing updated:
Listed by:
LISA VALENTINO-COLSON 717-979-2822,
Coldwell Banker Realty
Bought with:
Mr. Tim Clouser, AB051801L
RE/MAX Realty Select
Source: Bright MLS,MLS#: PADA2034582
Facts & features
Interior
Bedrooms & bathrooms
- Bedrooms: 3
- Bathrooms: 2
- Full bathrooms: 2
- Main level bathrooms: 2
- Main level bedrooms: 3
Rooms
- Room types: Living Room, Dining Room, Primary Bedroom, Bedroom 2, Bedroom 3, Kitchen, Laundry, Primary Bathroom, Full Bath
Basement
- Area: 0
Heating
- Forced Air, Natural Gas
Cooling
- Central Air, Electric, Natural Gas
Appliances
- Included: Dishwasher, Disposal, Refrigerator, Washer, Dryer, Oven/Range - Electric, Freezer, Gas Water Heater
- Laundry: Main Level, Laundry Room
Features
- Dining Area, Entry Level Bedroom, Open Floorplan, Eat-in Kitchen, Bathroom - Stall Shower, Bathroom - Tub Shower, Walk-In Closet(s)
- Flooring: Luxury Vinyl, Ceramic Tile
- Doors: Storm Door(s)
- Windows: Double Hung, Double Pane Windows, Screens, Skylight(s)
- Has basement: No
- Number of fireplaces: 1
- Fireplace features: Mantel(s), Marble, Wood Burning, Glass Doors
Interior area
- Total structure area: 1,566
- Total interior livable area: 1,566 sqft
- Finished area above ground: 1,566
- Finished area below ground: 0
Property
Parking
- Total spaces: 1
- Parking features: Garage Door Opener, Driveway, Attached
- Attached garage spaces: 1
- Has uncovered spaces: Yes
Accessibility
- Accessibility features: Grip-Accessible Features, Accessible Entrance, No Stairs
Features
- Levels: One
- Stories: 1
- Patio & porch: Patio
- Exterior features: Chimney Cap(s), Lighting
- Pool features: None
- Fencing: Vinyl,Privacy
- Has view: Yes
- View description: Trees/Woods
Lot
- Size: 8,276 Square Feet
- Features: Level, Backs to Trees, Rear Yard
Details
- Additional structures: Above Grade, Below Grade
- Parcel number: 351170970000000
- Zoning: RESIDENTIAL
- Special conditions: Standard
Construction
Type & style
- Home type: SingleFamily
- Architectural style: Ranch/Rambler
- Property subtype: Single Family Residence
Materials
- Brick, Vinyl Siding, Frame
- Foundation: Slab
- Roof: Composition
Condition
- Very Good
- New construction: No
- Year built: 1994
Utilities & green energy
- Electric: 200+ Amp Service
- Sewer: Public Sewer
- Water: Public
- Utilities for property: Cable Available, Natural Gas Available, Underground Utilities
Community & HOA
Community
- Security: Smoke Detector(s)
- Subdivision: Heather Ridge
HOA
- Has HOA: Yes
- Amenities included: None
- Services included: Common Area Maintenance
- HOA fee: $71 quarterly
- HOA name: HEATHER RIDGE AT HEATHERFIELD
Location
- Region: Harrisburg
- Municipality: LOWER PAXTON TWP
Financial & listing details
- Price per square foot: $195/sqft
- Tax assessed value: $118,300
- Annual tax amount: $3,184
- Date on market: 6/29/2024
- Listing agreement: Exclusive Right To Sell
- Listing terms: Conventional,VA Loan,FHA,Cash
- Inclusions: Washer, Dryer, Refrigerator, Range, Freezer In Garage
- Ownership: Fee Simple
Price history
| Date | Event | Price |
|---|---|---|
| 8/9/2024 | Sold | $305,000-3.1%$195/sqft |
Source:  Bright MLS #PADA2034582 Report a problem Bright MLS #PADA2034582 Report a problem | ||
| 7/8/2024 | Pending sale | $314,900$201/sqft |
Source: Bright MLS #PADA2034582 Report a problem | ||
| 6/29/2024 | Listed for sale | $314,900+82.1%$201/sqft |
Source: Bright MLS #PADA2034582 Report a problem | ||
| 5/29/2012 | Sold | $172,900-3.9%$110/sqft |
Source: Public Record Report a problem | ||
| 1/19/2012 | Listed for sale | $179,900$115/sqft |
Source: RSR Realtors #10218308 Report a problem | ||
Public tax history
| Year | Property taxes | Tax assessment |
|---|---|---|
| 2025 | $3,434 +7.8% | $118,300 |
| 2023 | $3,185 | $118,300 |
| 2022 | $3,185 +0.7% | $118,300 |
| 2021 | $3,164 +188.1% | $118,300 |
| 2020 | $1,098 +1.2% | $118,300 |
| 2019 | $1,086 -62.7% | $118,300 |
| 2018 | $2,910 | $118,300 |
| 2017 | -- | $118,300 |
| 2016 | -- | $118,300 |
| 2015 | -- | $118,300 |
| 2014 | -- | $118,300 |
| 2013 | -- | $118,300 |
| 2012 | -- | $118,300 |
| 2011 | -- | $118,300 |
| 2010 | -- | $118,300 |
| 2008 | -- | $118,300 |
| 2007 | -- | $118,300 |
| 2006 | -- | $118,300 |
Find assessor info on the county website
Neighborhood: 17111
Nearby homes
- $371,6003 bd2 ba2.3k sqft736 N Highlands Dr, Harrisburg, PA 17111Off Market
- $363,8003 bd3 ba2k sqft740 N Highlands Dr, Harrisburg, PA 17111Off Market
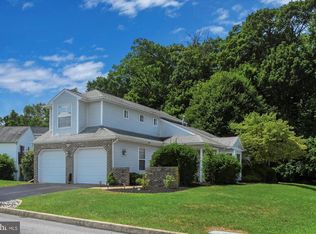
- $347,9003 bd2 ba2.3k sqft734 N Highlands Dr, Harrisburg, PA 17111Off Market
- $336,5003 bd2 ba1.2k sqft6325 S Highlands Cir, Harrisburg, PA 17111Off Market
- $346,0003 bd2 ba1.8k sqft6245 S Highlands Cir, Harrisburg, PA 17111Off Market
- $400,0003 bd4 ba2.6k sqft6323 S Highlands Cir, Harrisburg, PA 17111Sold
- $367,5003 bd2 ba2.3k sqft732 N Highlands Dr, Harrisburg, PA 17111Off Market
- $306,0003 bd3 ba1.4k sqft6247 S Highlands Cir, Harrisburg, PA 17111Off Market
Nearby schools
GreatSchools rating
- 8/10Paxtonia El SchoolGrades: K-5Distance: 1.1 mi
- 7/10Central Dauphin Middle SchoolGrades: 6-8Distance: 2.3 mi
- 5/10Central Dauphin Senior High SchoolGrades: 9-12Distance: 3.1 mi
Schools provided by the listing agent
- Elementary: Paxtonia
- Middle: Central Dauphin
- High: Central Dauphin
- District: Central Dauphin
Source: Bright MLS. This data may not be complete. We recommend contacting the local school district to confirm school assignments for this home.


Get pre-qualified for a loan
At Zillow Home Loans, we can pre-qualify you in as little as 5 minutes with no impact to your credit score.An equal housing lender. NMLS #10287.
Sell for more on Zillow
Get a Zillow Showcase℠ listing at no additional cost and you could sell for .
$334,200
2% more
+$6,684
With Zillow Showcase(estimated)
$340,884
- Pennsylvania
- Dauphin County
- Harrisburg
- 17111
- 738 N Highlands Dr
Nearby cities
Nearby neighborhoods
Nearby zip codes
Other Harrisburg Topics
