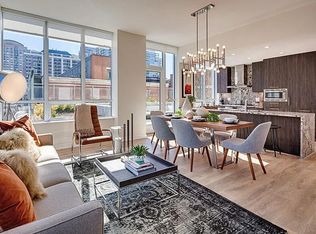
Beautiful 4 bed/3 bath townhome in the exclusive gated community of City Club in River North. A huge 3,100 square feet offering luxurious living and modern comfort that lives like a single-family home. The heart of the home is the true eat-in kitchen, equipped with a breakfast bar, and stainless steel appliances, incl. a Sub-Zero Refrigerator & a newer Bosch 5-burner induction range and oven, granite countertops, and 42" white cabinetry. The private balcony off the kitchen has a gas line for grilling and a Phantom (retractable) screen door. Three spacious bedrooms are conveniently located on the second floor. The 4th bedroom/office/guest with its own full bath is on the (above grade) lower level. The primary bedroom features a huge walk-in closet and a spa-like bath with a double bowl sink vanity, floor-to-ceiling marble shower surround, and marble flooring. Step into the oversized living room that overlooks a tree-lined street, where a marble surround fireplace serves as a centerpiece. Adjacent to the living room is a spacious dining area ideal for entertaining and enjoying meals with family and friends. The fourth-floor family room is designed for entertainment or family game nights. It includes TWO private rooftop decks that offer stunning east & west city views, perfect for enjoying sunrises and sunsets, hosting BBQs, or simply relaxing. Additional features include oak flooring throughout, custom Hunter Douglas blinds/window treatments on all windows, 10' ceilings, a second-floor, bedroom-level laundry room with a newer side-by-side washer/dryer, and custom built-in cabinets. The attached two-car garage offers secure and convenient parking and is equipped with 240V outlets for electric or hybrid vehicle charging. This community is located in a picturesque neighborhood, close to 2 playgrounds/parks including Montgomery Ward which has a dog park, the river walkway, the East Bank Club, boutique shopping, trendy restaurants, and vibrant nightlife. Experience the epitome of luxury living in one of the city's most desirable neighborhoods.
Closed
Zillow last checked:
Listing updated:
Bought with:
Tom Campone
Keller Williams ONEChicago
Source: MRED as distributed by MLS GRID,MLS#: 12268299
Price history
| Date | Event | Price |
|---|---|---|
| 2/28/2025 | Sold | $1,100,000-8.3%$355/sqft |
Source:  MRED as distributed by MLS GRID #12268299 Report a problem MRED as distributed by MLS GRID #12268299 Report a problem | ||
| 2/21/2025 | Pending sale | $1,199,000$387/sqft |
Source: MRED as distributed by MLS GRID #12268299 Report a problem | ||
| 2/9/2025 | Contingent | $1,199,000$387/sqft |
Source: MRED as distributed by MLS GRID #12268299 Report a problem | ||
| 1/16/2025 | Listed for sale | $1,199,000-2.9%$387/sqft |
Source: MRED as distributed by MLS GRID #12268299 Report a problem | ||
| 12/19/2024 | Listing removed | $1,235,000$398/sqft |
Source: MRED as distributed by MLS GRID #12165490 Report a problem | ||
| 11/7/2024 | Price change | $1,235,000-3.1%$398/sqft |
Source: MRED as distributed by MLS GRID #12165490 Report a problem | ||
| 9/23/2024 | Listed for sale | $1,275,000-1.9%$411/sqft |
Source: MRED as distributed by MLS GRID #12165490 Report a problem | ||
| 9/22/2024 | Listing removed | $1,299,999$419/sqft |
Source: MRED as distributed by MLS GRID #12150612 Report a problem | ||
| 8/29/2024 | Listed for sale | $1,299,999-2.3%$419/sqft |
Source: MRED as distributed by MLS GRID #12150612 Report a problem | ||
| 8/29/2024 | Listing removed | -- |
Source: MRED as distributed by MLS GRID #12118465 Report a problem | ||
| 8/4/2024 | Price change | $1,330,000-2.9%$429/sqft |
Source: MRED as distributed by MLS GRID #12118465 Report a problem | ||
| 7/23/2024 | Listed for sale | $1,370,000-1.1%$442/sqft |
Source: MRED as distributed by MLS GRID #12118465 Report a problem | ||
| 7/23/2024 | Listing removed | -- |
Source: MRED as distributed by MLS GRID #12086892 Report a problem | ||
| 6/27/2024 | Listed for sale | $1,385,000+42.8%$447/sqft |
Source: MRED as distributed by MLS GRID #12086892 Report a problem | ||
| 9/4/2019 | Sold | $970,000-2.9%$313/sqft |
Source: MRED as distributed by MLS GRID #10406753 Report a problem | ||
| 7/8/2019 | Pending sale | $999,000$322/sqft |
Source: @properties #10406753 Report a problem | ||
| 6/6/2019 | Price change | $999,000-9.2%$322/sqft |
Source: @properties #10406753 Report a problem | ||
| 4/8/2019 | Price change | $1,100,000-4.3%$355/sqft |
Source: @properties #10406753 Report a problem | ||
| 2/25/2019 | Price change | $1,150,000-4.2%$371/sqft |
Source: @properties #10406753 Report a problem | ||
| 1/22/2019 | Listed for sale | $1,200,000+14.3%$387/sqft |
Source: @properties #10254973 Report a problem | ||
| 12/22/2015 | Sold | $1,050,000-4.5%$339/sqft |
Source: Public Record Report a problem | ||
| 9/19/2015 | Price change | $1,100,000-4.3%$355/sqft |
Source: @properties #08923993 Report a problem | ||
| 6/18/2015 | Price change | $1,149,900-4.1%$371/sqft |
Source: @properties #08923993 Report a problem | ||
| 5/16/2015 | Price change | $1,199,000-3.9%$387/sqft |
Source: @properties #08923993 Report a problem | ||
| 4/8/2015 | Price change | $1,247,700-3.9%$402/sqft |
Source: Berkshire Hathaway HomeServices KoenigRubloff Realty Group #08745741 Report a problem | ||
| 5/23/2014 | Listed for sale | $1,297,700+41.9%$419/sqft |
Source: Berkshire Hathaway HomeServices KoenigRubloff #08623615 Report a problem | ||
| 12/28/2004 | Sold | $914,500$295/sqft |
Source: Public Record Report a problem | ||


Get a cash offer in 3 minutes
Find out how much your home could sell for in as little as 3 minutes with a no-obligation cash offer.
Estimated market value
$1,202,100
