Skip main navigation
Off market
Street View
  • $1,437,700

    738 N P St, Livermore, CA 94551

    6beds
    4baths
    2,119sqft
    SingleFamily
    Built in 2019
    7,501 Square Feet Lot
    $1,437,700 Zestimate®
    $678/sqft
    $5,344 Estimated rent

    Home value

    $1,437,700

    $1.37M - $1.52M

    $5,344/mo

    Zestimate® history
    Loading
    Loading...

    Owner options

    List your home for rent

    $5,344/mo

    Rent Zestimate®

    Find your next renter with Zillow Rental Manager. Plus, with online applications, you can quickly screen prospective tenants – for free.

    Learn more

    $5,344/mo

    Rent Zestimate®

    Refinance and save

    $9,091/mo

    Est. payment

    Refinancing to a lower rate could help reduce your monthly payments and save thousands over the life of the loan.

    See today's rates

    $9,091/mo

    Est. payment

    Explore your selling options

    Work with a Zillow partner agent

    Leverage their expertise and Zillow's premium Showcase listings to get your home seen by more buyers.

    Get started

    List with your own agent

    Get your home in front of millions of buyers by listing it on Zillow.

    Learn how to do it

    Sell it yourself

    Take full control of how buyers see your home on Zillow by listing For Sale by Owner (FSBO).

    List your home

    What's special

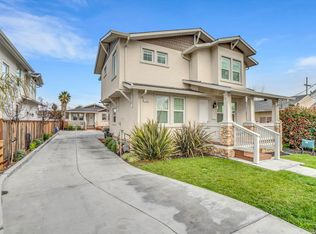
    Newly constructed home w/detached accessory dwelling unit (ADU). Main house is 2 story w/4 BRs/3BAs. The 2nd level is loft style. 3BR & 2BA are on upr lvl. 1BR/1BA on lwr lvl. ADU is 2BRs/1BA single story. Both the main home and ADU have open floor plan, LR, DR, Kit. Main has side-by-side W/D in hallway closet next to grg. ADU has stacked W/D in closet. Main hm has 2 car grg that is EV charger ready w/hookups. 2 addtl pkng avail for ADU. Features incl: Quietcool whole house fan/air venting system, dual zone HVAC, WiFi enabled thermostat, entry door camera, battery backup grg dr opener. SPC flooring, Milgard windows, tankless wtr htr. Kit w/SS applncs, soft close cabinets, quartz counters. LR has FP w/blower. Both the house and the ADU have front porches, ADU has lg back porch. Lndscpd yard w/sprnklrs. Solar ready. Near to dwntwn, May Nissen community park, Dublin BART.

    This property is off market, which means it's not currently listed for sale or rent on Zillow. This may be different from what's available on other websites or public sources.
    Facts & features

    Interior

    Bedrooms & bathrooms
    • Bedrooms: 6
    • Bathrooms: 4
    Heating
    • Forced air
    Cooling
    • Central
    Appliances
    • Included: Dryer, Washer
    Features
    • Flooring: Carpet, Linoleum / Vinyl
    • Has fireplace: Yes
    Interior area
    • Total interior livable area: 2,119 sqft

    Property

    Parking
    • Parking features: Garage - Attached
    Features
    • Exterior features: Wood
    Lot
    • Size: 7,501 sqft
    Details
    • Additional structures: Guest House(s)
    • Parcel number: 9821811

    Construction

    Type & style
    • Home type: SingleFamily
    Materials
    • Roof: Composition
    Condition
    • Year built: 2019

    Community & neighborhood

    Community
    • Community features: On Site Laundry Available
    Location
    • Region: Livermore

    Other

    Other facts
    • Property Subtype 1: Single-Family Homes
    • Driveway/Sidewalks: Paved Driveway, Paved Sidewalks
    • Miscellaneous: Landscaping-Front, Landscaping-Rear, Sprinkler(s)-Auto
    • Miscellaneous: Patio(s), Covered Patio(s)
    • Main Level: 1 Bedroom, Living Room, Dining Room, Kitchen, 1 Bath
    • Parking: Garage, Interior Access, Guest Space(s), Attached
    • Style: Custom
    • Type: Detached, 2 Story
    • Water/Sewer: Water-Public, Wtr Htr-Tankless
    • Floors: Partial Carpet, Vinyl
    • Heating/Cooling Sys: Central Heating, Central Air
    • Bath Type/Includes: Shower Over Tub, Marble, Dual Flush Toilet
    • Construction: Wood Frame
    • Lot Description: Regular
    • Miscellaneous: Smoke Alarm(s), Ceiling Fan(s), Fire Sprinkler(s)
    • District: Alameda County
    • Exterior: Wood Siding
    • Fireplace: 1
    • Laundry Appliances: Washer/Dryer, In Closet
    • Transportation: 2 Blocks
    • Dining Room: Lvng/Dng Rm Combo
    • Miscellaneous: Storage Area(s)
    • Upper Level: 2 Baths, 3 Bedrooms, Loft
    • Shopping: 2 Blocks
    • Foundation: Concrete Slab
    • Miscellaneous: Double Pane Windows
    • Miscellaneous: Attic Fan(s)
    • Other Rooms: In Law Apartment
    • Other Structures: Guest House(s)
    • Subdist: Livermore
    • Square Footage Source: Per Architect
    • Parking Leased: On Site
    • # of Parking Spaces: 4
    • Status: Pending
    • Lot Measurement: SqFt

    Price history

    DateEventPrice
    6/18/2020Sold$1,100,000$519/sqft
    Source: SFAR #494549 Report a problem

    Public tax history

    YearProperty taxesTax assessment
    2025-- $1,202,992 +2%
    2024$15,334 +1.5%$1,179,408 +2%
    2023$15,103 +1.5%$1,156,286 +2%
    2022$14,885 +2.1%$1,133,615 +2%
    2021$14,581 +7.9%$1,111,395 +5%
    2020$13,512 +89.3%$1,058,493 +80.2%
    2019$7,138 $587,444

    Find assessor info on the county website

    Neighborhood: 94551

    Nearby schools

    GreatSchools rating
    Get a cash offer in 3 minutes
    Find out how much your home could sell for in as little as 3 minutes with a no-obligation cash offer.
    Estimated market value
    $1,437,700
    Get a cash offer in 3 minutes
    Find out how much your home could sell for in as little as 3 minutes with a no-obligation cash offer.
    Estimated market value
    $1,437,700