Skip main navigation
Sold for $799,000
  • $799,000

    738 N Tennyson Street, Denver, CO 80204

    3beds
    2,128sqft
    Single Family Residence
    Built in 2019
    6,098.4 Square Feet Lot
    $758,800 Zestimate®
    $375/sqft
    $3,768 Estimated rent

    Home value

    $758,800

    $721,000 - $797,000

    $3,768/mo

    Zestimate® history
    Loading
    Loading...

    Owner options

    List your home for rent

    $3,768/mo

    Rent Zestimate®

    Find your next renter with Zillow Rental Manager. Plus, with online applications, you can quickly screen prospective tenants – for free.

    Learn more

    $3,768/mo

    Rent Zestimate®

    Refinance and save

    $4,560/mo

    Est. payment

    Refinancing to a lower rate could help reduce your monthly payments and save thousands over the life of the loan.

    See today's rates

    $4,560/mo

    Est. payment

    Explore your selling options

    Work with a Zillow partner agent

    Leverage their expertise and Zillow's premium Showcase listings to get your home seen by more buyers.

    Get started

    List with your own agent

    Get your home in front of millions of buyers by listing it on Zillow.

    Learn how to do it

    Sell it yourself

    Take full control of how buyers see your home on Zillow by listing For Sale by Owner (FSBO).

    List your home

    What's special

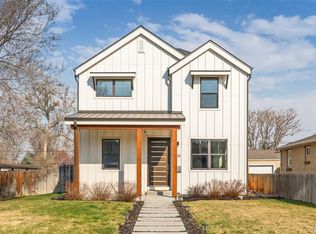
    Welcome to your urban sanctuary! Built in 2019 in the heart of Villa Park, this Contemporary home was designed with stunning features and a meticulous attention to detail. As you enter through the custom mahogany front door, you're greeted by large-scale living areas featuring high ceilings and an open plan that creates a perfect environment for peaceful relaxation or lively entertainment. Beautiful french doors welcome you to a home office immediately off the entryway. Passing by the light-drenched dining room and grand staircase, you're drawn into the oversized living space and out the large back doors for indoor-outdoor living. The eat-in kitchen features shaker style cabinetry, a large peninsula, stainless steel appliances, and ample storage. An adjacent butler's pantry is an entertainer's delight. A dedicated mudroom draws you out to the spacious, level backyard and stamped concrete patio anchored by a 6-foot cedar fence on all sides. On the upper floor, you'll find convenient second floor laundry, complete with a front-load Samsung washer and dryer set. Through to the oversized primary bedroom, you're greeted by a deep walk in closet and stunning FIVE PIECE primary bathroom. Find your inner tranquility in the standalone soaking tub, or delight in the 11' walk in shower with rainfall and wall mounted faucets. Two light-filled bedrooms and a central full bath with double vanity round out the luxurious comforts of the living space. This home is equipped with quality finishes, including modern Enlightened Style roller shades for privacy, Shaw stain-resistant carpet, and luxurious Porcelanosa tile throughout. This dream home is nestled in the heart of a walkable community with the greenery of local parks and trails along winding creeks just outside your doorstep. This pristinely cared-for turnkey home is ready to provide the best of suburban tranquility and convenience of city living. Showings begin Thursday, April 4th.

    Zillow last checked:

    Listing updated:

    Listed by:

    Grace Koch 720-593-1928 info@eveloproperties.com,

    eVelo Property Management LLC,

    Ben Maxwell 720-220-7642,

    eVelo Property Management LLC

    Bought with:

    PJ Magin, 100028175

    Berkshire Hathaway HomeServices Colorado Real Estate, LLC - Northglenn

    Source: REcolorado as distributed by MLS GRID,MLS#: 6931332MLS Logo

    Facts & features

    Interior

    Bedrooms & bathrooms
    • Bedrooms: 3
    • Bathrooms: 3
    • Full bathrooms: 2
    • 1/2 bathrooms: 1
    • Main level bathrooms: 1
    Primary bedroom
    • Level: Upper
    • Area: 192 Square Feet
    • Dimensions: 12 x 16
    Bedroom
    • Level: Upper
    • Area: 130 Square Feet
    • Dimensions: 13 x 10
    Bedroom
    • Level: Upper
    • Area: 143 Square Feet
    • Dimensions: 13 x 11
    Primary bathroom
    • Level: Upper
    • Area: 120 Square Feet
    • Dimensions: 12 x 10
    Bathroom
    • Level: Main
    • Area: 35 Square Feet
    • Dimensions: 7 x 5
    Bathroom
    • Level: Upper
    • Area: 88 Square Feet
    • Dimensions: 8 x 11
    Dining room
    • Level: Main
    • Area: 208 Square Feet
    • Dimensions: 16 x 13
    Kitchen
    • Level: Main
    • Area: 110 Square Feet
    • Dimensions: 11 x 10
    Laundry
    • Level: Upper
    • Area: 42 Square Feet
    • Dimensions: 6 x 7
    Living room
    • Level: Main
    • Area: 314.5 Square Feet
    • Dimensions: 18.5 x 17
    Mud room
    • Level: Main
    • Area: 50 Square Feet
    • Dimensions: 5 x 10
    Office
    • Level: Main
    • Area: 130 Square Feet
    • Dimensions: 13 x 10
    Heating
    • Forced Air, Natural Gas
    Cooling
    • Central Air
    Appliances
    • Included: Dishwasher, Disposal, Dryer, Gas Water Heater, Microwave, Range, Range Hood, Refrigerator, Self Cleaning Oven, Washer
    • Laundry: In Unit
    Features
    • Five Piece Bath, High Ceilings, Open Floorplan, Pantry, Primary Suite, Walk-In Closet(s)
    • Flooring: Carpet, Tile, Vinyl
    • Windows: Double Pane Windows, Window Treatments
    • Basement: Crawl Space,Sump Pump
    Interior area
    • Total structure area: 2,128
    • Total interior livable area: 2,128 sqft
    • Finished area above ground: 2,128

    Property

    Parking
    • Total spaces: 2
    • Details: Off Street Spaces: 2
    Features
    • Levels: Two
    • Stories: 2
    • Patio & porch: Front Porch, Patio
    • Exterior features: Lighting, Private Yard, Rain Gutters
    • Fencing: Full
    Lot
    • Size: 6,098 sqft
    • Features: Level, Sprinklers In Front, Sprinklers In Rear
    Details
    • Parcel number: 0506510031000
    • Zoning: E-SU-D1
    • Special conditions: Standard

    Construction

    Type & style
    • Home type: SingleFamily
    • Architectural style: Urban Contemporary
    • Property subtype: Single Family Residence
    Materials
    • Wood Siding
    Condition
    • Year built: 2019

    Utilities & green energy

    • Electric: 220 Volts
    • Sewer: Public Sewer
    • Water: Public
    • Utilities for property: Electricity Connected, Internet Access (Wired), Natural Gas Connected

    Community & neighborhood

    Security
    • Security features: Carbon Monoxide Detector(s), Smoke Detector(s)
    Location
    • Region: Denver
    • Subdivision: Windsor

    Other

    Other facts
    • Listing terms: Cash,Conventional,FHA,VA Loan
    • Ownership: Agent Owner
    • Road surface type: Paved

    Price history

    DateEventPrice
    6/21/2024Sold$799,000$375/sqft
    Source: REcolorado as distributed by MLS GRID #6931332 Report a problem
    5/20/2024Pending sale$799,000$375/sqft
    Source: REcolorado as distributed by MLS GRID #6931332 Report a problem
    5/14/2024Price change$799,000-2%$375/sqft
    Source: REcolorado as distributed by MLS GRID #6931332 Report a problem
    4/22/2024Pending sale$814,999$383/sqft
    Source: REcolorado as distributed by MLS GRID #6931332 Report a problem
    4/8/2024Price change$814,999-4.1%$383/sqft
    Source: REcolorado as distributed by MLS GRID #6931332 Report a problem
    4/2/2024Listed for sale$849,999+335.9%$399/sqft
    Source: REcolorado as distributed by MLS GRID #6931332 Report a problem
    3/17/2021Listing removed--
    Source: Zillow Rental Network Premium Report a problem
    3/12/2021Listed for rent$3,150+5%$1/sqft
    Source: Zillow Rental Network Premium Report a problem
    10/17/2019Listing removed$3,000$1/sqft
    Source: CITY LIMITS PROPERTY MNGMNT #8523969 Report a problem
    9/11/2019Listed for rent$3,000$1/sqft
    Source: CITY LIMITS PROPERTY MNGMNT #8523969 Report a problem
    8/13/2018Sold$195,000-13.3%$92/sqft
    Source: Public Record Report a problem
    8/10/2018Pending sale$225,000-69%$106/sqft
    Source: RE/MAX PROFESSIONALS CITY PROPERTIES #9447914 Report a problem
    7/30/2018Price change$725,000+222.2%$341/sqft
    Source: RE/MAX PROFESSIONALS #5327139 Report a problem
    7/30/2018Pending sale$225,000$106/sqft
    Source: RE/MAX PROFESSIONALS #5327139 Report a problem
    7/20/2018Price change$225,000-69%$106/sqft
    Source: RE/MAX PROFESSIONALS #5327139 Report a problem
    5/22/2018Price change$725,000+222.2%$341/sqft
    Source: RE/MAX PROFESSIONALS #5327139 Report a problem
    5/17/2018Listed for sale$225,000+87.5%$106/sqft
    Source: RE/MAX PROFESSIONALS #9447914 Report a problem
    5/22/2017Sold$120,000$56/sqft
    Source: Public Record Report a problem

    Public tax history

    YearProperty taxesTax assessment
    2024$3,738 +21.1%$48,240 -6.2%
    2023$3,086 +3.6%$51,410 +32.5%
    2022$2,978 +27.5%$38,800 -2.8%
    2021$2,336 -5.9%$39,910 +26.8%
    2020$2,482 +18.1%$31,474 -8.6%
    2019$2,102 $34,423 +26.7%
    2018$2,102 +303.7%$27,170 +302.5%
    2017$521 +78.7%$6,750 +81%
    2016$291 +76.3%$3,730
    2015$165 0%$3,730 +87.4%
    2014$165 $1,990

    Find assessor info on the county website

    Neighborhood: Villa Park

    Nearby schools

    GreatSchools rating
    Schools provided by the listing agent
    • Elementary: Cowell
    • Middle: Lake
    • High: North
    • District: Denver 1

    Source: REcolorado as distributed by MLS GRID. This data may not be complete. We recommend contacting the local school district to confirm school assignments for this home.

    Get a cash offer in 3 minutes
    Find out how much your home could sell for in as little as 3 minutes with a no-obligation cash offer.
    Estimated market value
    $758,800
    Get a cash offer in 3 minutes
    Find out how much your home could sell for in as little as 3 minutes with a no-obligation cash offer.
    Estimated market value
    $758,800