JUST REDUCED! (Primary +2nd BDRM on MAIN!) Stonewater Community at Orenco immediately welcomes you with its beautifully manicured grounds, friendly atmosphere, & charming tree-lined streets. Freshly painted exteriors and warm, inviting color palettes make the neighborhood feel every bit as fresh as when it was built in 2006. Just a few short blocks to Orenco’s Platform District, you’ll enjoy easy access to enticing restaurants, brew pubs, coffee shops, and MAX Blue Line for convenient trips into Portland. Nearby Costco, New Seasons, and WinCo make everyday errands refreshingly easy. The popular Cedar floorplan offers exceptional flexibility, featuring a spacious main-level primary suite complete w walk-in closet, dual sinks, shower, and linen storage. A second main-floor bedroom—with bonus closet storage—offers ideal flexibility for a home office, crafts, guests, or holiday décor that somehow multiplies every year. The living room impresses with soaring vaulted ceilings, a ceiling fan, and a cozy gas fireplace with mantle. The open-concept layout flows seamlessly into the dining and kitchen areas, creating an inviting space to gather and entertain. The kitchen provides generous prep space, ample counters, and a large island perfect for meal prep, hosting, or casual conversation while pretending to cook. An eating nook with slider opens to the concrete patio—ideal for extending outdoor living with a firepit or patio heater. The low-maintenance backyard offers just enough gardening space to keep your salsa garden thriving and your green thumb lightly employed. Upstairs, a spacious loft overlooks the living room below, offering flexible space for an office, reading nook, or retreat. The 3rd bedroom and full bath w soak tub create a comfortable guest space or potential care quarters. HOA includes exterior maintenance, common areas, grounds maintenance, and professional management. Conveniently located and lovingly maintained, this home is ready to charm its next owner. [Home Energy Score = 4. HES Report at https://rpt.greenbuildingregistry.com/hes/OR10248749]
Active
Price cut: $15K (9/1)
$445,000
738 NE 73rd Ave, Hillsboro, OR 97124
3beds
1,571sqft
Residential
Built in 2006
3,484 Square Feet Lot
$-- Zestimate®
$283/sqft
$409/mo HOA
What's special
Charming tree-lined streetsLinen storageFreshly painted exteriorsWalk-in closetDual sinksBeautifully manicured groundsSoaring vaulted ceilings
- 65 days
- 1,653
- 80
Likely to sell faster than
Zillow last checked:
Listing updated:
Listed by:
Sharilynn Taylor 503-516-4656,
Premiere Property Group, LLC
Source: RMLS (OR),MLS#: 710028591
Facts & features
Interior
Bedrooms & bathrooms
- Bedrooms: 3
- Bathrooms: 3
- Full bathrooms: 2
- Partial bathrooms: 1
- Main level bathrooms: 2
Rooms
- Room types: Loft, Laundry, Bedroom 2, Bedroom 3, Dining Room, Family Room, Kitchen, Living Room, Primary Bedroom
Primary bedroom
- Features: Closet, Double Sinks, Shower, Walkin Closet, Wallto Wall Carpet
- Level: Main
- Area: 169
- Dimensions: 13 x 13
Bedroom 2
- Features: Closet, Wallto Wall Carpet
- Level: Main
- Area: 110
- Dimensions: 11 x 10
Bedroom 3
- Features: Closet, Soaking Tub, Wallto Wall Carpet
- Level: Upper
- Area: 156
- Dimensions: 13 x 12
Dining room
- Features: High Ceilings, Wood Floors
- Level: Main
- Area: 135
- Dimensions: 15 x 9
Kitchen
- Features: Eat Bar, Island, Nook, Pantry, Sliding Doors, Wood Floors
- Level: Main
- Area: 182
- Width: 13
Living room
- Features: Ceiling Fan, Fireplace, Vaulted Ceiling, Wood Floors
- Level: Main
- Area: 180
- Dimensions: 15 x 12
Heating
- Forced Air, Fireplace(s)
Cooling
- Central Air
Appliances
- Included: Built In Oven, Cooktop, Dishwasher, Disposal, Microwave, Plumbed For Ice Maker, Washer/Dryer, Electric Water Heater
- Laundry: Laundry Room
Features
- Ceiling Fan(s), High Ceilings, High Speed Internet, Soaking Tub, Vaulted Ceiling(s), Built-in Features, Closet, Eat Bar, Kitchen Island, Nook, Pantry, Double Vanity, Shower, Walk-In Closet(s), Tile
- Flooring: Vinyl, Wall to Wall Carpet, Wood
- Doors: Sliding Doors
- Windows: Double Pane Windows, Vinyl Frames
- Basement: Crawl Space
- Number of fireplaces: 1
- Fireplace features: Gas
Interior area
- Total structure area: 1,571
- Total interior livable area: 1,571 sqft
Video & virtual tour
Property
Parking
- Total spaces: 1
- Parking features: Driveway, On Street, Garage Door Opener, Attached
- Attached garage spaces: 1
- Has uncovered spaces: Yes
Accessibility
- Accessibility features: Main Floor Bedroom Bath, Natural Lighting, Utility Room On Main, Walkin Shower, Accessibility
Features
- Levels: Two
- Stories: 2
- Patio & porch: Patio, Porch
- Exterior features: Yard
- Fencing: Fenced
Lot
- Size: 3,484 Square Feet
- Features: Level, Sprinkler, SqFt 3000 to 4999
Details
- Parcel number: R2140530
Construction
Type & style
- Home type: SingleFamily
- Architectural style: Craftsman
- Property subtype: Residential
- Attached to another structure: Yes
Materials
- Cement Siding
- Roof: Composition
Condition
- Resale
- New construction: No
- Year built: 2006
Utilities & green energy
- Gas: Gas
- Sewer: Public Sewer
- Water: Public
Community & HOA
Community
- Subdivision: Stonewater
HOA
- Has HOA: Yes
- Amenities included: Commons, Exterior Maintenance, Front Yard Landscaping, Maintenance Grounds, Management
- HOA fee: $409 monthly
Location
- Region: Hillsboro
Financial & listing details
- Price per square foot: $283/sqft
- Tax assessed value: $525,380
- Annual tax amount: $4,619
- Date on market: 6/30/2026
- Listing terms: Cash,Conventional,FHA,VA Loan
- Road surface type: Paved
Estimated market value
Not available
Estimated sales range
Not available
Not available
Price history
| Date | Event | Price |
|---|---|---|
| 9/1/2026 | Price change | $445,000-3.3%$283/sqft |
Source:  RMLS (OR) #710028591 Report a problem RMLS (OR) #710028591 Report a problem | ||
| 8/7/2026 | Price change | $460,000-3.2%$293/sqft |
Source: RMLS (OR) #710028591 Report a problem | ||
| 7/23/2026 | Price change | $475,000-2.1%$302/sqft |
Source: RMLS (OR) #710028591 Report a problem | ||
| 6/30/2026 | Listed for sale | $485,000+52.7%$309/sqft |
Source: RMLS (OR) #710028591 Report a problem | ||
| 12/19/2006 | Sold | $317,633$202/sqft |
Source: Public Record Report a problem | ||
Public tax history
| Year | Property taxes | Tax assessment |
|---|---|---|
| 2025 | $4,619 +0.4% | $281,570 +3% |
| 2024 | $4,602 +2.9% | $273,370 +3% |
| 2023 | $4,472 +2.8% | $265,410 +3% |
| 2022 | $4,350 +2.1% | $257,680 |
| 2021 | $4,263 +2.2% | -- |
| 2020 | $4,171 +3% | $242,900 +3% |
| 2019 | $4,051 +4.5% | $235,830 |
| 2018 | $3,878 | $235,830 +6.1% |
| 2017 | $3,878 +6.7% | $222,310 +3% |
| 2016 | $3,635 | $215,840 +3% |
| 2015 | $3,635 +4.2% | $209,560 +3% |
| 2014 | $3,489 +2.8% | $203,460 +3% |
| 2013 | $3,394 +3.2% | $197,540 +3% |
| 2012 | $3,289 +3.8% | $191,790 -16.5% |
| 2011 | $3,170 +1.3% | $229,800 -11.6% |
| 2010 | $3,129 +3.6% | $260,060 -2.9% |
| 2009 | $3,021 +6.3% | $267,840 -9.4% |
| 2008 | $2,842 +0.4% | $295,500 -3.2% |
| 2007 | $2,830 +291.4% | $305,310 +258.3% |
| 2006 | $723 | $85,220 |
Find assessor info on the county website
Monthly payment
Est. payment
Payment breakdown
Explore the cost of this home by adjusting the details. Changes won't be saved.Climate risks
Neighborhood: 97124
Nearby schools
Schools provided by the listing agent
- Elementary: Quatama
- Middle: Poynter
- High: Liberty
Source: RMLS (OR). This data may not be complete. We recommend contacting the local school district to confirm school assignments for this home.
Similar homes
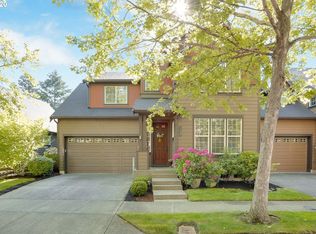
- $469,0003 bd3 ba1.6k sqft7548 NE Callan Ct, Hillsboro, OR 97124Active

 MLS ID #128341453, Michelle Hutton, Keller Williams Realty Professionals. RMLS (OR)
 - $455,0003 bd3 ba1.5k sqft10517 NE Summer Falls St, Beaverton, OR 97006Active
 MLS ID #401076026, Mika Kobayashi, EM Realty Group. RMLS (OR)
 - $499,9003 bd3 ba1.7k sqft212 NW Glencory St, Hillsboro, OR 97124Active
 MLS ID #791767256, Taha Al-Madani, Keller Williams Realty Portland Premiere. RMLS (OR)
 - $362,0003 bd3 ba1.3k sqft6546 NE Forest Ln, Hillsboro, OR 97124Active
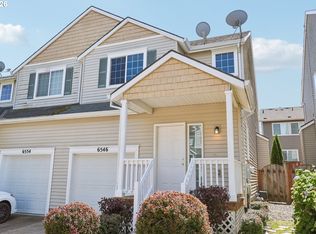 MLS ID #289346494, Sheri Johnson, JMG - Jason Mitchell Group. RMLS (OR)
 - $589,9003 bd3 ba2.1k sqft102 NE 64th Ter, Hillsboro, OR 97124ActiveMLS ID #792948968, Taya Mower, Keller Williams Sunset Corridor. RMLS (OR)
- $614,9004 bd3 ba2.1k sqft6143 NE Sherborne St, Hillsboro, OR 97124ActiveMLS ID #269885392, Tom Hale, eXp Realty, LLC. RMLS (OR)
- $539,0003 bd2 ba1.6k sqft141 NW Cody Ct, Hillsboro, OR 97124ActiveMLS ID #450523967, Kathleen O'Donnell, ODonnell Group Realty. RMLS (OR)
- $519,9503 bd4 ba1.9k sqft1528 NE 65th Ave, Hillsboro, OR 97124ActiveMLS ID #796696465, Laurie Vizzini, Premiere Property Group, LLC. RMLS (OR)
- $599,9004 bd3 ba2.2k sqft129 NE Danbury Ave, Hillsboro, OR 97124ActiveMLS ID #555764732, Liza Davis, Keller Williams Sunset Corridor. RMLS (OR)
- $517,0003 bd3 ba1.7k sqft1026 SE Roundelay St, Hillsboro, OR 97123ActiveMLS ID #221842716, Genie Shook, John L. Scott. RMLS (OR)
- $599,0003 bd3 ba1.7k sqft1246 NE Parks Edge Cir, Hillsboro, OR 97124ActiveMLS ID #291922714, Thomas Taylor, MORE Realty. RMLS (OR)
- $363,8003 bd3 ba1.6k sqft2014 NE 50th Way, Hillsboro, OR 97124ActiveMLS ID #231321839, Hannah Novak, The Agency Portland. RMLS (OR)
- $397,0003 bd3 ba1.5k sqft637 NW Garswood Ter, Beaverton, OR 97006ActiveMLS ID #289979484, Patrick Smith, Century 21 North Homes Realty. RMLS (OR)
- $370,0003 bd3 ba1.2k sqft3223 SW 179th Ter, Beaverton, OR 97003ActiveMLS ID #382671450, Cindy McGraw, Equity Oregon Real Estate. RMLS (OR)
- $337,9003 bd3 ba1.4k sqft1316 SE Roundelay St, Hillsboro, OR 97123ActiveMLS ID #459286425, Paul Thurston, Opt. RMLS (OR)
- $480,0003 bd3 ba1.5k sqft517 NW 152nd St, Vancouver, WA 98685ActiveMLS ID #611720835, Lori Anderson-Benson, Keller Williams Realty. RMLS (OR)
- $409,9003 bd3 ba1.4k sqft435 SW 149th Ter, Beaverton, OR 97006ActiveMLS ID #636790697, Susanne Watzig, Integrity Home Realty LLC. RMLS (OR)
- $400,0003 bd3 ba1.4k sqft9205 N Macrum Ave, Portland, OR 97203ActiveMLS ID #251216099, Jessica Tindell, Tindell & Co. RMLS (OR)
- $450,0002 bd3 ba1.3k sqft662 SW Trillium Creek Ter, Portland, OR 97225ActiveMLS ID #764189100, Dori Olmsted, Cascade Hasson Sotheby's International Realty. RMLS (OR)
- $565,0004 bd3 ba1.5k sqft15231 NW Sweetgale Ln, Portland, OR 97229ActiveMLS ID #364206072, Ryan Smith, Knipe Realty ERA Powered. RMLS (OR)
