Skip main navigation
Off market
  • $675,600

    738 Norfolk St, Holliston, MA 01746

    3beds
    1,588sqft
    Single Family Residence
    Built in 1962
    0.41 Acres Lot
    $675,600 Zestimate®
    $425/sqft
    $3,417 Estimated rent

    Home value

    $675,600

    $642,000 - $709,000

    $3,417/mo

    Zestimate® history
    Loading
    Loading...

    Owner options

    List your home for rent

    $3,417/mo

    Rent Zestimate®

    Find your next renter with Zillow Rental Manager. Plus, with online applications, you can quickly screen prospective tenants – for free.

    Learn more

    $3,417/mo

    Rent Zestimate®

    Refinance and save

    $4,200/mo

    Est. payment

    Refinancing to a lower rate could help reduce your monthly payments and save thousands over the life of the loan.

    See today's rates

    $4,200/mo

    Est. payment

    Explore your selling options

    Work with a Zillow partner agent

    Leverage their expertise and Zillow's premium Showcase listings to get your home seen by more buyers.

    Get started

    List with your own agent

    Get your home in front of millions of buyers by listing it on Zillow.

    Learn how to do it

    Sell it yourself

    Take full control of how buyers see your home on Zillow by listing For Sale by Owner (FSBO).

    List your home

    What's special

    Garage doorFlowering plantsNew vinyl plank floorsFull family bathNew deckingNew flooringGranite countertops

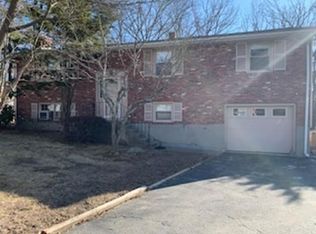
    This charming & completely updated ranch is looking for its new owner. Enter the home into a large Living Room w/ Fireplace which opens to Dining Room & Kitchen w/ stainless & granite countertops. Bright & sunny Family Room with fireplace, sliders to backyard & 1 car heated garage with laundry. 3 Bedrooms w/ new flooring & full family Bath. 4 room for home office or bonus room right off the kitchen. Convenient 1/2 bath. You will love spending the summer in the large screened in porch overlooking the fully fenced backyard and inground pool with new liner! Yard is fully fenced with an oversized shed. Updates include: 2022 Pool liner, 2021 New vinyl plank floors, carpet, ext. trim and paint, bath reno, kitchen backsplash, 2020 New Roof, Kitchen appliances, privacy fence, new decking, screen & door, garage door, 2019 New heating system & water heater! Lovely yard with flowering plants and shade trees. Welcome Home! OFFER DEADLINE Monday at 3pm. Seller can accept offer any time.

    This property is off market, which means it's not currently listed for sale or rent on Zillow. This may be different from what's available on other websites or public sources.

    Zillow last checked:

    Listing updated:

    Listed by:

    MetroWest Lifestyle Group 508-625-0121,

    REMAX Executive Realty 508-366-0008,

    Caren Mulcunry 508-625-0121

    Bought with:

    Matheus Goncalves

    Mega Realty Services

    Source: MLS PIN,MLS#: 73107260

    Facts & features

    Interior

    Bedrooms & bathrooms
    • Bedrooms: 3
    • Bathrooms: 2
    • Full bathrooms: 1
    • 1/2 bathrooms: 1
    Primary bedroom
    • Features: Walk-In Closet(s), Flooring - Wall to Wall Carpet
    • Level: First
    • Area: 150
    • Dimensions: 15 x 10
    Bedroom 2
    • Features: Closet, Flooring - Vinyl
    • Level: First
    • Area: 100
    • Dimensions: 10 x 10
    Bedroom 3
    • Features: Closet, Flooring - Vinyl
    • Level: First
    • Area: 90
    • Dimensions: 10 x 9
    Bathroom 1
    • Features: Bathroom - Half
    • Level: First
    • Area: 24
    • Dimensions: 4 x 6
    Bathroom 2
    • Features: Bathroom - Full, Bathroom - Tiled With Tub & Shower
    • Level: First
    • Area: 114
    • Dimensions: 6 x 19
    Dining room
    • Features: Flooring - Vinyl
    • Level: First
    • Area: 90
    • Dimensions: 9 x 10
    Family room
    • Features: Bathroom - Half, Closet/Cabinets - Custom Built, Flooring - Wall to Wall Carpet, Slider
    • Area: 192
    • Dimensions: 16 x 12
    Kitchen
    • Features: Flooring - Stone/Ceramic Tile, Balcony / Deck, Countertops - Stone/Granite/Solid
    • Level: First
    • Area: 165
    • Dimensions: 15 x 11
    Living room
    • Features: Closet, Flooring - Vinyl
    • Level: First
    • Area: 238
    • Dimensions: 17 x 14
    Office
    • Features: Closet, Flooring - Vinyl
    • Area: 90
    • Dimensions: 10 x 9
    Heating
    • Baseboard, Natural Gas
    Cooling
    • None
    Appliances
    • Included: Water Heater, Range, Dishwasher, Refrigerator
    • Laundry: First Floor
    Features
    • Closet, Office
    • Flooring: Tile, Vinyl, Carpet, Flooring - Vinyl
    • Has basement: No
    • Number of fireplaces: 2
    • Fireplace features: Family Room, Living Room
    Interior area
    • Total structure area: 1,588
    • Total interior livable area: 1,588 sqft

    Property

    Parking
    • Total spaces: 5
    • Parking features: Attached, Heated Garage, Workshop in Garage, Paved Drive, Off Street
    • Attached garage spaces: 1
    • Uncovered spaces: 4
    Features
    • Patio & porch: Screened
    • Exterior features: Porch - Screened, Pool - Inground, Rain Gutters, Storage, Fenced Yard
    • Has private pool: Yes
    • Pool features: In Ground
    • Fencing: Fenced/Enclosed,Fenced
    Lot
    • Size: 0.41 Acres
    Details
    • Parcel number: M:006 B:0003 L:004N,523493
    • Zoning: 30

    Construction

    Type & style
    • Home type: SingleFamily
    • Architectural style: Ranch
    • Property subtype: Single Family Residence
    Materials
    • Frame
    • Foundation: Slab
    • Roof: Shingle
    Condition
    • Year built: 1962

    Utilities & green energy

    • Sewer: Private Sewer
    • Water: Public
    • Utilities for property: for Electric Range

    Community & neighborhood

    Community
    • Community features: Pool, Park, Golf
    Location
    • Region: Holliston

    Other

    Other facts
    • Listing terms: Contract

    Price history

    DateEventPrice
    6/15/2023Sold$605,000+15.2%$381/sqft
    Source: MLS PIN #73107260 Report a problem
    5/4/2023Listed for sale$525,000+8.2%$331/sqft
    Source: MLS PIN #73107260 Report a problem
    12/17/2021Sold$485,000-3%$305/sqft
    Source: MLS PIN #72896772 Report a problem
    9/17/2021Listed for sale$499,900+219.9%$315/sqft
    Source: MLS PIN #72896772 Report a problem
    7/18/1994Sold$156,250$98/sqft
    Source: Public Record Report a problem

    Public tax history

    YearProperty taxesTax assessment
    2025$7,936 +5.5%$541,700 +8.4%
    2024$7,524 -0.9%$499,600 +1.3%
    2023$7,595 +6.2%$493,200 +19.9%
    2022$7,150 +20.6%$411,400 +23.8%
    2021$5,930 -6.3%$332,200 -1%
    2020$6,326 +3.2%$335,600 +3.1%
    2019$6,129 +0.9%$325,500
    2018$6,077 +5%$325,500 +4.1%
    2017$5,789 +6.7%$312,600 +8.2%
    2016$5,428 +0.8%$288,900 +4%
    2015$5,386 +2.9%$277,900 +5.5%
    2014$5,234 -0.3%$263,300 -6.6%
    2013$5,249 +5.6%$281,900 +3.9%
    2012$4,970 +2.1%$271,300
    2011$4,867 +4%$271,300 -5.4%
    2010$4,679 +5.7%$286,900 +0.2%
    2009$4,428 +1%$286,400 -5.1%
    2008$4,382 +5.1%$301,800 -3.3%
    2007$4,168 +2.9%$312,200 +9.2%
    2006$4,050 +3.5%$286,000 +6.2%
    2005$3,914 +1.5%$269,400 +3.6%
    2004$3,857 +5.2%$260,100 +14.9%
    2003$3,665 +12.1%$226,400 +12.1%
    2001$3,268 +7.5%$202,000 +19.5%
    2000$3,040 +17.1%$169,100 +11.3%
    1998$2,596 $152,000

    Find assessor info on the county website

    Neighborhood: 01746

    Nearby schools

    GreatSchools rating
    Get a cash offer in 3 minutes
    Find out how much your home could sell for in as little as 3 minutes with a no-obligation cash offer.
    Estimated market value
    $675,600
    Get a cash offer in 3 minutes
    Find out how much your home could sell for in as little as 3 minutes with a no-obligation cash offer.
    Estimated market value
    $675,600