Skip main navigation
Off market
  • Zestimate®
    $733,000

    738 Ohayo Mountain Rd, Glenford, NY 12433

    3beds
    1,344sqft
    SingleFamily
    Built in 1975
    3.01 Acres Lot
    $733,000 Zestimate®
    $545/sqft
    $3,245 Estimated rent

    Home value

    $733,000

    $682,000 - $792,000

    $3,245/mo

    Zestimate® history
    Loading
    Loading...

    Owner options

    List your home for rent

    $3,245/mo

    Rent Zestimate®

    Find your next renter with Zillow Rental Manager. Plus, with online applications, you can quickly screen prospective tenants – for free.

    Learn more

    $3,245/mo

    Rent Zestimate®

    Refinance and save

    $5,124/mo

    Est. payment

    Refinancing to a lower rate could help reduce your monthly payments and save thousands over the life of the loan.

    See today's rates

    $5,124/mo

    Est. payment

    Explore your selling options

    Work with a Zillow partner agent

    Leverage their expertise and Zillow's premium Showcase listings to get your home seen by more buyers.

    Get started

    List with your own agent

    Get your home in front of millions of buyers by listing it on Zillow.

    Learn how to do it

    Sell it yourself

    Take full control of how buyers see your home on Zillow by listing For Sale by Owner (FSBO).

    List your home

    What's special

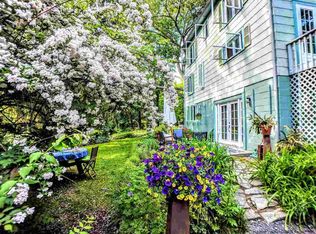
    This perfectly private and peaceful contemporary chalet on 3 park like country acres with seasonal stream is at once a stunning and comfortable country home. The exposed beams and barn wood details, Jotul wood stove, impressive blue stone fireplace and wood floors throughout are just a few of the outstanding features of this beautiful home. The new kitchen boasts walnut custom cabinets, best possible and most beautiful hardware and stainless steel appliance. The newly redone bathrooms boast beautiful glass enclosed tub/shower, amazing award winning ceramic tile including an Allison Eden mural and Restoration vanity hardware. The fiberglass roof, Carrier heating/cooling system and 80 gallon super store hot water storage tank are all new and of the best possible quality. This wonderful home includes a Nest Protect and wifi enabled thermostat for remote control of home systems and an alarm system. There is a propane/gasoline portable back up generator system. The spacious deck off the living room is just about the most tranquil place you will find on this or any other planet. The owners are including their 65" flat screen tv and 5.1 surround sound system and a ton of fire wood. The one car garage has ample space for hobbies and projects. This lovely home's annual average heat and electric cost is about $95 per month. Just over the Woodstock town line, you're just minutes away from Woodstock Village yet much easier to reach from the city. Lots of great swimming and hiking nearby. Short drive to skiing and to Kingston shopping.

    This property is not currently displayed as for sale or rent on Zillow. This may be different from what's on other websites or public sources.

    Facts & features

    Interior

    Bedrooms & bathrooms
    • Bedrooms: 3
    • Bathrooms: 2
    • Full bathrooms: 2
    Heating
    • Forced air, Heat pump, Electric
    Cooling
    • Central
    Appliances
    • Included: Dishwasher, Dryer, Range / Oven, Refrigerator, Washer
    Features
    • Flooring: Hardwood
    • Attic: STORAGE
    • Has fireplace: Yes
    Interior area
    • Total interior livable area: 1,344 sqft

    Property

    Parking
    • Total spaces: 1
    Features
    • Exterior features: Wood
    Lot
    • Size: 3.01 Acres
    • Features: LEVEL, PRIVATE, SLOPE-GENTLY, LANDSCAPED, WOODED, SECLUDED, PARKING LOT
    Details
    • Parcel number: 512800372537

    Construction

    Type & style
    • Home type: SingleFamily
    • Architectural style: Contemporary
    Materials
    • Wood
    Condition
    • Year built: 1975

    Utilities & green energy

    • Sewer: SEPTIC-INGR.

    Community & HOA

    Location
    • Region: Glenford

    Financial & listing details

    • Price per square foot: $545/sqft
    • Tax assessed value: $711,939

    Price history

    DateEventPrice
    8/17/2023Sold$652,000-6.7%$485/sqft
    Source: HVCRMLS #20231496 Report a problem
    7/18/2023Contingent$699,000$520/sqft
    Source: HVCRMLS #20231496 Report a problem
    6/23/2023Pending sale$699,000$520/sqft
    Source: HVCRMLS #20231496 Report a problem
    6/1/2023Listed for sale$699,000+93.1%$520/sqft
    Source: HVCRMLS #20231496 Report a problem
    12/8/2017Sold$362,000-1.9%$269/sqft
    Source: HVCRMLS #20174497 Report a problem
    11/9/2017Pending sale$369,000$275/sqft
    Source: Hubbard, Steve Real Estate #20174497 Report a problem
    10/4/2017Price change$369,000-5.1%$275/sqft
    Source: Hubbard, Steve Real Estate #20174497 Report a problem
    9/21/2017Listed for sale$389,000+76.8%$289/sqft
    Source: Hubbard, Steve Real Estate #20174497 Report a problem
    1/15/2015Sold$220,000-11.6%$164/sqft
    Source: Agent Provided Report a problem
    12/31/2014Pending sale$249,000$185/sqft
    Source: Win Morrison Realty - W #20141110 Report a problem
    6/6/2014Price change$249,000-5.7%$185/sqft
    Source: Win Morrison Realty-K #20141110 Report a problem
    5/9/2014Price change$264,000-5.4%$196/sqft
    Source: Freestyle Realty - Woodstock #20141110 Report a problem
    3/29/2014Listed for sale$279,000$208/sqft
    Source: Freestyle Realty - Woodstock #20141110 Report a problem

    Public tax history

    YearProperty taxesTax assessment
    2025-- $650,000
    2024-- $650,000 +153.8%
    2023-- $256,100
    2022-- $256,100
    2021-- $256,100 +24.3%
    2020-- $206,100
    2019-- $206,100
    2018-- $206,100
    2017$4,154 $206,100
    2016-- $206,100
    2015-- $206,100
    2014-- $206,100
    2013-- $206,100 -8%
    2011-- $224,000
    2010-- $224,000
    2009-- $224,000
    2008-- $224,000
    2007-- $224,000
    2006-- $224,000 +17.7%
    2005-- $190,300
    2004-- $190,300 +10%
    2003-- $173,000 +30%
    2002-- $133,100 +7.3%
    2001-- $124,100
    2000-- $124,100
    Find assessor info on the county website

    Neighborhood: 12433

    Nearby schools

    GreatSchools rating
    Schools provided by the listing agent
    • District: ONTEORA CENTRAL

    Source: The MLS. This data may not be complete. We recommend contacting the local school district to confirm school assignments for this home.