Skip main navigation
Pending
  • $219,900

    738 Parkway Dr, Owensboro, KY 42303

    3beds
    1,416sqft
    : 
    $1,493/mo
    Get pre-qualified
    Single Family Residence, Residential
    Built in 1965
    10,400 Square Feet Lot
    $219,200 Zestimate®
    $155/sqft
    $-- HOA

    What's special

    Replacement windowsNew roofAttached one-car garageHard-surface flooring throughout
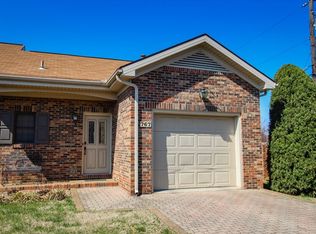
    Conveniently located near Legion Park, this 3-bedroom, 1.5 bath brick ranch offers approximately 1,416 square feet of comfortable, one-level living. The interior features hard-surface flooring throughout, a large kitchen and dining area, replacement windows, and a practical layout with plenty of space for everyday living. Outside, the covered patio creates a comfortable spot to relax or entertain, while the storage building provides additional space for tools, lawn equipment, or seasonal items. Other highlights include an attached one-car garage, a new roof, and a recently replaced water heater. Situated on a level lot, this well-located home combines useful updates and easy access to one of Owensboro’s most popular parks.
    35 days
    112
    1

    Zillow last checked:

    Listing updated:

    Listed by:

    Jason Bellamy 270-302-4095,

    BHG Realty

    Source: Greater Owensboro Realtor Association,MLS#: 95369MLS Logo

      Facts & features

      Interior

      Bedrooms & bathrooms
      • Bedrooms: 3
      • Bathrooms: 2
      • Full bathrooms: 1
      • 1/2 bathrooms: 1
      Kitchen
      • Features: Eat-in Kitchen
      Heating
      • Forced Air, Natural Gas
      Cooling
      • Electric
      Appliances
      • Included: Microwave, Range, Refrigerator, Gas Water Heater
      • Laundry: W/D Hookup
      Features
      • Ceiling Fan(s)
      • Flooring: Hardwood
      • Windows: Replacement Windows
      • Basement: None
      • Attic: Pull Down Stairs
      • Has fireplace: No
      • Fireplace features: None
      Interior area
      • Total structure area: 1,416
      • Total interior livable area: 1,416 sqft
      • Finished area above ground: 1,416
      • Finished area below ground: 0

      Property

      Parking
      • Total spaces: 1
      • Parking features: Attached
      • Attached garage spaces: 1
      Features
      • Levels: One
      • Stories: 1
      • Patio & porch: Patio, Rear Porch, Front Porch
      Lot
      • Size: 10,400 Square Feet
      • Dimensions: 80 x 130
      • Features: Level, Landscaped
      Details
      • Parcel number: 003110600400000

      Construction

      Type & style
      • Home type: SingleFamily
      • Architectural style: Ranch
      • Property subtype: Single Family Residence, Residential
      Materials
      • Brick
      • Foundation: Crawl Space
      • Roof: Dimensional
      Condition
      • New construction: No
      • Year built: 1965

      Utilities & green energy

      • Sewer: Public Sewer
      • Water: Public

      Community & HOA

      Community
      • Subdivision: Evergreen Meadows
      HOA
      • Has HOA: No
      Location
      • Region: Owensboro

      Financial & listing details

      • Price per square foot: $155/sqft
      • Tax assessed value: $164,900
      • Annual tax amount: $1,700
      • Date on market: 7/27/2026

        Estimated market value

        $219,200

        $208,000 - $230,000

        $1,857/mo

        Price history

        DateEventPrice
        7/30/2026Pending sale$219,900$155/sqft
        Source: Greater Owensboro Realtor Association #95369 Report a problem
        7/27/2026Listed for sale$219,900+41%$155/sqft
        Source: Greater Owensboro Realtor Association #95369 Report a problem
        11/10/2020Sold$156,000+11.5%$110/sqft
        Source: Greater Owensboro Realtor Association #79988 Report a problem
        10/3/2020Listed for sale$139,900+13.8%$99/sqft
        Source: L. STEVE CASTLEN, REALTORS #79988 Report a problem
        7/30/2013Sold$122,900$87/sqft
        Source: Greater Owensboro Realtor Association #61155 Report a problem

        Public tax history

        YearProperty taxesTax assessment
        2025$1,700 +317.4%$164,900 +5.7%
        2024$407 $156,000
        2023-- $156,000
        2022-- $156,000
        2021-- $156,000 +26.9%
        2020$412 +26.9%$122,900
        2019$324 -0.7%$122,900
        2018$327 -80.1%$122,900
        2017$1,643 $122,900
        2016$1,643 $122,900
        2015-- $122,900
        2014$319 $122,900 +29%
        2010-- $95,300
        2009-- $95,300
        Find assessor info on the county website

        Monthly payment

        Est. payment

        Payment breakdown

        Explore the cost of this home by adjusting the details. Changes won't be saved.
        All calculations are estimates and provided by Zillow, Inc. for informational purposes only. Actual amounts may vary.
        HOA fees may include property taxes on listings classified as Co-Ops. Contact the listing agent and/or owner for fee details.
        See how much you could borrow to make a competitive offer.

        Climate risks

        Neighborhood: Midtown East

        Getting around

        50 / 100
        Car-Dependent
        55 / 100
        Bikeable

        Nearby schools

        GreatSchools rating
        Schools provided by the listing agent
        • Elementary: Deer Park Elementary School
        • Middle: College View Middle School
        • High: DAVIESS COUNTY HIGH SCHOOL

        Source: Greater Owensboro Realtor Association. This data may not be complete. We recommend contacting the local school district to confirm school assignments for this home.

        A local agent can set up tours, give advice and negotiate with sellers.

        A local lender can help you make sure your offer is ready when you are.

        Browse local experts