Skip main navigation
Off market
  • $2,986,400

    738 Pier Ave APT 2, Santa Monica, CA 90405

    8beds
    4,038sqft
    SingleFamily
    Built in 1964
    5,053 Square Feet Lot
    $2,986,400 Zestimate®
    $740/sqft
    $7,923 Estimated rent

    Home value

    $2,986,400

    $2.57M - $3.46M

    $7,923/mo

    Zestimate® history
    Loading
    Loading...

    Owner options

    List your home for rent

    $7,923/mo

    Rent Zestimate®

    Find your next renter with Zillow Rental Manager. Plus, with online applications, you can quickly screen prospective tenants – for free.

    Learn more

    $7,923/mo

    Rent Zestimate®

    Refinance and save

    $19,425/mo

    Est. payment

    Refinancing to a lower rate could help reduce your monthly payments and save thousands over the life of the loan.

    See today's rates

    $19,425/mo

    Est. payment

    Explore your selling options

    Work with a Zillow partner agent

    Leverage their expertise and Zillow's premium Showcase listings to get your home seen by more buyers.

    Get started

    List with your own agent

    Get your home in front of millions of buyers by listing it on Zillow.

    Learn how to do it

    Sell it yourself

    Take full control of how buyers see your home on Zillow by listing For Sale by Owner (FSBO).

    List your home

    What's special

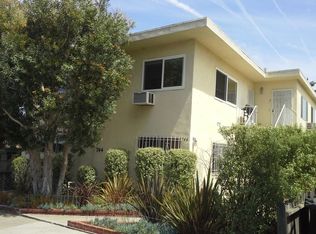
    This residence sits atop the Pier Ave Hill in Ocean Park area (west of Route 1 or Lincoln Blvd.) with incredible views from most windows including city and ocean views. The Downtown L.A. Skyline and U.S. Bank Building is visible from third floor and rooftop deck, as well as Pacific Ocean and Catalina Island views and oil tanker traffic from El Segundo to Venice. The 300 degree sweeping rooftop views from this higher Santa Monica location enhance visibility of numerous July 4 firework displays across the L.A. basin. Optimal vantage points for the Marina del Rey, Foxhills Mall, Santa Monica College Sports Arena, Downtown L.A.(Grand Park), Dodger Stadium and miscellaneous scattered citywide firework displays can be seen from this "bird's eye view" atop the reinforced rooftop deck when there is good atmospheric visibility. During the day, the view Southeast can encompass the HealthSouth Building and as far away as the Santa Rosa Mountains. On a normal nite, the constant que of airplane lights approaching LAX are visible 7 miles to the South, as well as the incessant lineup of airplanes departing LAX for other destinations, which can be seen, but not heard. There are four large heavy duty leaded 80% uv cut-down crane installed skylights with custom shades, and jet black carpet flooring which serve as an innovative passive heating and cooling system due to the dynamic coverage of the insulated dual pleated design. In addition, two small skylights utilize diffusion gradients which break up light through the equivalent of plastic prisms projecting rich vibrant rainbows into the white vestibules below in an amazing polychromic symphony of light, when it is sunny. One of the skylights have been raised up from the roof, supported by a wood matrix on the deck, stuccoed on all sides and is used as a table. The roof is wired for 120v outlets, a hot and cold water bib for ease cleaning skylights and washing away seagull doo, as well as a rooftop sewer hookup ideal for setting up a mini-bar or just accessing utilities. All exterior windows are low e, dual paned Vinyl Milgard for maximum insulation of sound and temperature and corrosion resistant to the sea's salt air... Balcony railings are welded to joist ends so the mortar bed slate flooring is not penetrated and any water or moisture just runs off or is pulled off by gravity with no standing water. The rooftop deck is an applied 20+ layer treatment of special polymer often used for submarine exteriors because of its watertight properties and longevity with uv light and exposure to harsh elements. The steel safety railings are anchored to the roof joists and infrastructure initially built with the roof and sealed for maximum stability and longevity.(rated 30yrs) From the street the building appears to be a normal fourplex "salt box" low end apartment building with the rooftop deck and other amenities barely visible from the street. Maybe the multiple CCTV and IP security cameras around the structure suggest more complexities afoot. The hand crafted steel winding stairway to the roof requires frequent sandblasting, re-welding, rustproofing, and marine coating due to the harsh salt air and sea gull doo exposures. Despite being high maintenance due to exposure to the elements including bird doo, uv light and salt air, it has been wonderful for viewing Independence day firework displays across L.A. since 1987 and has become a tradition.

    This property is off market, which means it's not currently listed for sale or rent on Zillow. This may be different from what's available on other websites or public sources.
    Facts & features

    Interior

    Bedrooms & bathrooms
    • Bedrooms: 8
    • Bathrooms: 6
    • Full bathrooms: 6
    Heating
    • Other, Radiant, Wall, Gas
    Cooling
    • None
    Appliances
    • Included: Dishwasher, Dryer, Freezer, Garbage disposal, Microwave, Range / Oven, Refrigerator, Washer
    Features
    • Flooring: Other, Carpet, Hardwood, Slate
    • Basement: None
    • Has fireplace: No
    Interior area
    • Total interior livable area: 4,038 sqft

    Property

    Parking
    • Total spaces: 5
    • Parking features: Garage - Attached, Off-street, On-street
    Features
    • Exterior features: Stucco
    • Has view: Yes
    • View description: Park, Territorial, Water, City, Mountain
    • Has water view: Yes
    • Water view: Water
    Lot
    • Size: 5,053 Square Feet
    Details
    • Parcel number: 4287030008

    Construction

    Type & style
    • Home type: SingleFamily
    Materials
    • Roof: Other
    Condition
    • Year built: 1964

    Community & HOA

    HOA
    • Has HOA: Yes
    • HOA fee: $300 monthly
    Location
    • Region: Santa Monica

    Financial & listing details

    • Price per square foot: $740/sqft
    • Tax assessed value: $574,585
    • Annual tax amount: $8,120

    Price history

    Price history is unavailable.

    Public tax history

    YearProperty taxesTax assessment
    2025$8,120 +6.7%$574,585 +2%
    2024$7,609 +1.6%$563,320 +2%
    2023$7,486 +1.5%$552,275 +2%
    2022$7,376 +3.1%$541,447 +2%
    2021$7,154 +0.7%$530,831 +1%
    2020$7,101 $525,389 +2%
    2019$7,101 +8.3%$515,088 +2%
    2018$6,554 $504,989 +2%
    2017$6,554 +0.6%$495,088 +2%
    2016$6,513 +4%$485,381 +1.5%
    2015$6,264 +2.3%$478,091 +2%
    2014$6,125 $468,727 +2.5%
    2012-- $457,462 +2%
    2011-- $448,494 +0.8%
    2010-- $445,143 -0.2%
    2009-- $446,202 +2%
    2008-- $437,454 +2%
    2007-- $428,877 +2%
    2006-- $420,468
    2005-- $420,468 +4%
    2004-- $404,142 +1.9%
    2003-- $396,736 +2%
    2002-- $388,958 +4%
    2000-- $373,856
    Find assessor info on the county website

    Neighborhood: Ocean Park

    Nearby schools

    GreatSchools rating
    Get a cash offer in 3 minutes
    Find out how much your home could sell for in as little as 3 minutes with a no-obligation cash offer.
    Estimated market value
    $2,986,400
    Get a cash offer in 3 minutes
    Find out how much your home could sell for in as little as 3 minutes with a no-obligation cash offer.
    Estimated market value
    $2,986,400