Skip main navigation
Sold for $335,000
  • $335,000

    738 Porter Lane, Grovetown, GA 30813

    4beds
    2,690sqft
    Single Family Residence
    Built in 2014
    10,454 Square Feet Lot
    $333,700 Zestimate®
    $125/sqft
    $2,372 Estimated rent

    Home value

    $333,700

    $317,000 - $350,000

    $2,372/mo

    Zestimate® history
    Loading
    Loading...

    Owner options

    List your home for rent

    $2,372/mo

    Rent Zestimate®

    Find your next renter with Zillow Rental Manager. Plus, with online applications, you can quickly screen prospective tenants – for free.

    Learn more

    $2,372/mo

    Rent Zestimate®

    Refinance and save

    $2,560/mo

    Est. payment

    Refinancing to a lower rate could help reduce your monthly payments and save thousands over the life of the loan.

    See today's rates

    $2,560/mo

    Est. payment

    Explore your selling options

    Work with a Zillow partner agent

    Leverage their expertise and Zillow's premium Showcase listings to get your home seen by more buyers.

    Get started

    List with your own agent

    Get your home in front of millions of buyers by listing it on Zillow.

    Learn how to do it

    Sell it yourself

    Take full control of how buyers see your home on Zillow by listing For Sale by Owner (FSBO).

    List your home

    What's special

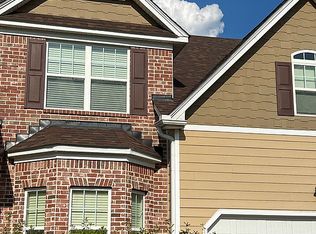
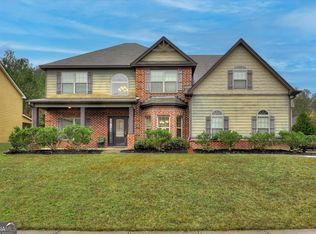
    Welcome to this beautifully maintained 4-bedroom, 2.5-bath home located in Pepper Hill subdivision conveniently located near Fort Gordon. This spacious home offers an inviting open-concept floor plan designed for both everyday living and effortless entertaining. Step inside through the impressive two-story foyer, where rich hardwood flooring leads you into the heart of the home. The expansive great room flows seamlessly into the kitchen, complete with granite countertops, custom cabinetry, a center island, stylish tile backsplash, and a bright breakfast area. Elegant archways and a formal dining room with stunning coffered ceilings add timeless character and sophistication, while a versatile flex room provides the perfect space for a home office, sitting room, or additional living area. Upstairs, the spacious owner's suite offers a relaxing retreat with a large walk-in closet and an ensuite bath featuring dual vanities, a garden tub, and a separate shower. Three additional generously sized bedrooms boast vaulted ceilings, including two connected by a convenient Jack-and-Jill bathroom. Step outside to your private backyard featuring a screened-in covered patio with its own outdoor fireplace perfect for year-round enjoyment. The fully fenced, backyard offers plenty of room for outdoor activities, entertaining, or simply relaxing. Combining stylish finishes, thoughtful design, and an exceptional location close to shopping, dining, parks, and major commuter routes, this home is one you won't want to miss. Schedule your showing today!

    Zillow last checked:

    Listing updated:

    Listed by:

    Stephanie West 434-806-6552,

    Rice Realty Group, LLC

    Bought with:

    Latoya Colbert, 408217

    Century 21 Magnolia

    Source: Hive MLS,MLS#: 100587793MLS LogoOriginating MLS: REALTORS® of Greater Augusta

    Facts & features

    Interior

    Bedrooms & bathrooms
    • Bedrooms: 4
    • Bathrooms: 3
    • Full bathrooms: 2
    • 1/2 bathrooms: 1
    Rooms
    • Room types: Family Room, Dining Room, Living Room, Master Bedroom, Bedroom 2, Bedroom 3, Bedroom 4, Laundry
    Primary bedroom
    • Level: Upper
    • Dimensions: 22 x 19
    Bedroom 2
    • Level: Upper
    • Dimensions: 10 x 12
    Bedroom 3
    • Level: Upper
    • Dimensions: 10 x 12
    Bedroom 4
    • Level: Upper
    • Dimensions: 12 x 11
    Dining room
    • Level: Main
    • Dimensions: 10 x 10
    Family room
    • Level: Main
    • Dimensions: 13 x 10
    Kitchen
    • Level: Main
    • Dimensions: 17 x 11
    Laundry
    • Level: Upper
    • Dimensions: 7 x 7
    Living room
    • Level: Main
    • Dimensions: 16 x 14
    Heating
    • Wood, Heat Pump, Fireplace(s), Electric
    Cooling
    • Central Air, Ceiling Fan(s), Heat Pump
    Appliances
    • Included: Electric Cooktop, Built-In Microwave, Built-In Electric Oven, Washer, Refrigerator, Dryer, Disposal, Dishwasher
    • Laundry: Dryer Hookup, Washer Hookup, In Hall
    Features
    • Walk-in Closet(s), Entrance Foyer, Kitchen Island, Pantry, Blinds/Shades, Eat-in Kitchen, Walk-In Closet(s)
    • Flooring: LVT/LVP, Carpet, Tile, Vinyl, Ceramic Tile, Hardwood
    • Basement: None
    • Attic: Pull Down Stairs
    • Number of fireplaces: 1
    Interior area
    • Total structure area: 2,690
    • Total interior livable area: 2,690 sqft

    Property

    Parking
    • Total spaces: 2
    • Parking features: Attached, Concrete, Garage
    • Attached garage spaces: 2
    Features
    • Levels: Two
    • Patio & porch: Covered, Patio, Screened, Front Porch, Rear Porch
    • Fencing: Privacy,Back Yard,Wood,Fenced
    • Has view: Yes
    • View description: See Remarks
    • Waterfront features: None
    • Frontage type: See Remarks
    Lot
    • Size: 10,454 Square Feet
    • Dimensions: 55' x 125' x 109' x 125'
    • Features: Landscaped, Sprinklers in Front, Sprinklers in Rear
    Details
    • Additional structures: Shed(s)
    • Parcel number: 069 708
    • Zoning: R2

    Construction

    Type & style
    • Home type: SingleFamily
    • Architectural style: Patio
    • Property subtype: Single Family Residence
    Materials
    • Brick, Wood Siding, Wood Frame
    • Foundation: Slab
    • Roof: Composition
    Condition
    • New construction: No
    • Year built: 2014

    Utilities & green energy

    • Sewer: Public Sewer
    • Water: Public
    • Utilities for property: Cable Available

    Community & HOA

    Community
    • Security: Security System, Smoke Detector(s)
    • Subdivision: Pepper Hill
    HOA
    • Has HOA: Yes
    • Amenities included: Pool, Sidewalks, Street Lights
    • HOA fee: $500 annually
    • HOA name: AMP
    • HOA phone: 706-364-9407
    Location
    • Region: Grovetown

    Financial & listing details

    • Price per square foot: $125/sqft
    • Tax assessed value: $305,952
    • Annual tax amount: $3,384
    • Date on market: 7/10/2026
    • Cumulative days on market: 6 days
    • Listing agreement: Exclusive Right To Sell
    • Listing terms: Cash,Conventional,FHA,VA Loan

    Price history

    DateEventPrice
    8/21/2026Sold$335,000$125/sqft
    Source: Hive MLS #100587793 Report a problem
    7/16/2026Pending sale$335,000$125/sqft
    Source: Hive MLS #100587793 Report a problem
    7/10/2026Listed for sale$335,000+46.3%$125/sqft
    Source: Hive MLS #100587793 Report a problem
    12/30/2016Sold$229,000-0.4%$85/sqft
    Source: Hive MLS #98033536 Report a problem
    11/22/2016Listed for sale$229,900+16%$85/sqft
    Source: RE/MAX TRUE ADVANTAGE #407166 Report a problem
    7/1/2014Sold$198,200$74/sqft
    Source: Public Record Report a problem

    Public tax history

    YearProperty taxesTax assessment
    2025$3,385 -10.4%$305,952 -5.6%
    2024$3,779 +13%$323,984 0%
    2023$3,345 +3.5%$324,050 +21.8%
    2022$3,233 -2.3%$266,057 +2%
    2021$3,309 +5%$260,741 +171.1%
    2020$3,151 +4.3%$96,191 +7%
    2019$3,022 +5.4%$89,932 +5.4%
    2018$2,866 -2.8%$85,300 -5.7%
    2017$2,947 $90,416 +10.4%
    2016$2,947 +13.3%$81,906 +3.3%
    2015$2,601 $79,280
    Find assessor info on the county website

    Neighborhood: 30813

    Nearby schools

    GreatSchools rating
    Schools provided by the listing agent
    • Elementary: Grovetown
    • Middle: Grovetown
    • High: Grovetown High

    Source: Hive MLS. This data may not be complete. We recommend contacting the local school district to confirm school assignments for this home.

    Get pre-qualified for a loan
    At Zillow Home Loans, we can pre-qualify you in as little as 5 minutes with no impact to your credit score.

    An equal housing lender. NMLS #10287.

    Sell for more on Zillow
    Get a Zillow Showcase℠ listing at no additional cost and you could sell for .
    $333,700
    2% more
    +$6,674
    With Zillow Showcase(estimated)
    $340,374