Skip main navigation
Sold for $525,000
  • $525,000

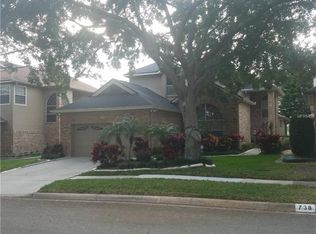
    738 Powderhorn Cir, Lake Mary, FL 32746

    3beds
    2,788sqft
    Single Family Residence
    Built in 1990
    5,691 Square Feet Lot
    $521,300 Zestimate®
    $188/sqft
    $2,888 Estimated rent

    Home value

    $521,300

    $474,000 - $573,000

    $2,888/mo

    Zestimate® history
    Loading
    Loading...

    Owner options

    List your home for rent

    $2,888/mo

    Rent Zestimate®

    Find your next renter with Zillow Rental Manager. Plus, with online applications, you can quickly screen prospective tenants – for free.

    Learn more

    $2,888/mo

    Rent Zestimate®

    Refinance and save

    $3,559/mo

    Est. payment

    Refinancing to a lower rate could help reduce your monthly payments and save thousands over the life of the loan.

    See today's rates

    $3,559/mo

    Est. payment

    Explore your selling options

    Work with a Zillow partner agent

    Leverage their expertise and Zillow's premium Showcase listings to get your home seen by more buyers.

    Get started

    List with your own agent

    Get your home in front of millions of buyers by listing it on Zillow.

    Learn how to do it

    Sell it yourself

    Take full control of how buyers see your home on Zillow by listing For Sale by Owner (FSBO).

    List your home

    What's special

    Tranquil golf course vistasCustom fireplace with built-insGenerously sized secondary bedroomsAbundant natural lightStunning granite countertopsCharming breakfast nookLarge recreation room
    Welcome to Stratton Hills in Timacuan, where refined luxury meets breathtaking golf-front living. From the moment you step inside, this exceptional residence captivates with soaring ceilings, abundant natural light, and an atmosphere of timeless elegance. Expansive tile flooring flows seamlessly throughout the home, creating a sophisticated yet inviting backdrop for everyday living and entertaining. The chef-inspired kitchen is both beautiful and functional, featuring stunning granite countertops, generous cabinetry, quality appliances, and a charming breakfast nook perfect for morning coffee or casual meals. The family room impresses with dramatic ceiling heights, plantation shutters that provide comfort on sunny days, and a custom fireplace with built-ins that anchor the space—ideal for hosting unforgettable gatherings. Escape to the spacious primary suite, a true retreat offering ample room for luxurious furnishings and serene relaxation. The spa-like primary bath elevates the experience with a custom vanity, sleek walk-in shower, and indulgent soaking tub. Downstairs, a large recreation room offers endless flexibility as a media lounge, game room, or private retreat, supported by a newer A/C system for year-round comfort. Upstairs, enjoy picturesque views from the landing and generously sized secondary bedrooms that provide privacy and comfort. Outside, tranquil golf course vistas create a peaceful setting to unwind and recharge. A two-car garage with built-in pegboard storage adds practical convenience, while nearby Publix, shopping, and dining enhance the lifestyle. Explore the immersive 3D tour and schedule your private showing today—this Stratton Hills gem is an opportunity not to be missed. Roof: 7 yrs old | HVAC: 5 years old

    Zillow last checked:

    Listing updated:

    Listed by:

    Vincent Paige, PA 407-256-8190,

    COLDWELL BANKER REALTY 407-352-1040

    Bought with:

    Eric Rose, 3133715

    KELLER WILLIAMS CLASSIC

    Source: Stellar MLS,MLS#: O6370519MLS LogoOriginating MLS: Orlando Regional

    Facts & features

    Interior

    Bedrooms & bathrooms
    • Bedrooms: 3
    • Bathrooms: 3
    • Full bathrooms: 2
    • 1/2 bathrooms: 1
    Rooms
    • Room types: Bonus Room, Dining Room
    Primary bedroom
    • Features: Built-in Closet
    • Level: First
    • Area: 234 Square Feet
    • Dimensions: 13x18
    Bedroom 2
    • Features: Built-in Closet
    • Level: Second
    • Area: 165 Square Feet
    • Dimensions: 15x11
    Bedroom 3
    • Features: Built-in Closet
    • Level: Second
    • Area: 143 Square Feet
    • Dimensions: 13x11
    Primary bathroom
    • Features: Tub with Separate Shower Stall
    • Level: First
    • Area: 133 Square Feet
    • Dimensions: 7x19
    Dining room
    • Level: First
    • Area: 168 Square Feet
    • Dimensions: 12x14
    Family room
    • Level: First
    • Area: 324 Square Feet
    • Dimensions: 18x18
    Florida room
    • Level: First
    • Area: 220 Square Feet
    • Dimensions: 20x11
    Foyer
    • Level: First
    • Area: 130 Square Feet
    • Dimensions: 13x10
    Kitchen
    • Features: Kitchen Island
    • Level: First
    • Area: 198 Square Feet
    • Dimensions: 18x11
    Living room
    • Level: First
    • Area: 256 Square Feet
    • Dimensions: 16x16
    Heating
    • Central, Electric
    Cooling
    • Central Air
    Appliances
    • Included: Dishwasher, Disposal, Dryer, Electric Water Heater, Microwave, Range, Refrigerator, Washer, Water Purifier, Water Softener
    • Laundry: In Garage
    Features
    • Built-in Features, Cathedral Ceiling(s), Ceiling Fan(s), Eating Space In Kitchen, High Ceilings, Open Floorplan, Primary Bedroom Main Floor, Stone Counters, Thermostat, Vaulted Ceiling(s), Walk-In Closet(s)
    • Flooring: Carpet, Tile
    • Windows: Blinds, Drapes, Window Treatments
    • Has fireplace: Yes
    • Fireplace features: Family Room, Gas
    Interior area
    • Total structure area: 3,220
    • Total interior livable area: 2,788 sqft

    Property

    Parking
    • Total spaces: 2
    • Parking features: Driveway, Garage Door Opener
    • Attached garage spaces: 2
    • Has uncovered spaces: Yes
    • Details: Garage Dimensions: 20x20
    Features
    • Levels: Two
    • Stories: 2
    • Patio & porch: Enclosed, Patio, Rear Porch
    • Exterior features: Rain Gutters, Sidewalk
    • Has view: Yes
    • View description: Golf Course
    Lot
    • Size: 5,691 Square Feet
    • Features: City Lot, Level, On Golf Course
    • Residential vegetation: Mature Landscaping, Trees/Landscaped
    Details
    • Parcel number: 05203050400000310
    • Zoning: PUD
    • Special conditions: None

    Construction

    Type & style
    • Home type: SingleFamily
    • Architectural style: Traditional
    • Property subtype: Single Family Residence
    • Attached to another structure: Yes
    Materials
    • Stucco, Wood Frame
    • Foundation: Slab
    • Roof: Shingle
    Condition
    • New construction: No
    • Year built: 1990

    Utilities & green energy

    • Sewer: Public Sewer
    • Water: Public
    • Utilities for property: Cable Connected, Electricity Connected, Propane, Sewer Connected, Sprinkler Meter, Water Connected

    Community & HOA

    Community
    • Features: Deed Restrictions, Golf, Sidewalks, Tennis Court(s)
    • Security: Security System
    • Pet fee: $0 monthly
    • Subdivision: STRATTON HILL
    HOA
    • Has HOA: Yes
    • Amenities included: Golf Course
    • HOA fee: $92 monthly
    • HOA name: Name Not Provided
    • HOA phone: 407-333-7787
    Location
    • Region: Lake Mary

    Financial & listing details

    • Price per square foot: $188/sqft
    • Tax assessed value: $478,925
    • Annual tax amount: $4,006
    • Date on market: 1/14/2026
    • Cumulative days on market: 41 days
    • Listing terms: Cash,Conventional,FHA,VA Loan
    • Ownership: Fee Simple
    • Total actual rent: 0
    • Electric utility on property: Yes
    • Road surface type: Paved

    Price history

    DateEventPrice
    3/24/2026Sold$525,000-4.4%$188/sqft
    Source: Stellar MLS #O6370519 Report a problem
    2/26/2026Pending sale$549,000$197/sqft
    Source: Stellar MLS #O6370519 Report a problem
    1/14/2026Listed for sale$549,000+0.9%$197/sqft
    Source: Stellar MLS #O6370519 Report a problem
    11/14/2025Listing removed$544,000$195/sqft
    Source: Stellar MLS #O6298475 Report a problem
    5/18/2025Price change$544,000-0.9%$195/sqft
    Source: Stellar MLS #O6298475 Report a problem
    4/23/2025Listed for sale$549,000$197/sqft
    Source: Stellar MLS #O6298475 Report a problem
    4/20/2025Pending sale$549,000$197/sqft
    Source: Stellar MLS #O6298475 Report a problem
    4/15/2025Listed for sale$549,000-5.2%$197/sqft
    Source: Stellar MLS #O6298475 Report a problem
    11/25/2024Listing removed$579,000$208/sqft
    Source: Stellar MLS #O6225127 Report a problem
    7/28/2024Listed for sale$579,000+52.4%$208/sqft
    Source: Stellar MLS #O6225127 Report a problem
    8/10/2020Sold$380,000-3.4%$136/sqft
    Source: Stellar MLS #O5852394 Report a problem
    7/18/2020Pending sale$393,500$141/sqft
    Source: CENTURY 21 ALTON CLARK #O5852394 Report a problem
    7/8/2020Price change$393,500-1.3%$141/sqft
    Source: CENTURY 21 ALTON CLARK #O5852394 Report a problem
    6/16/2020Price change$398,500-2.8%$143/sqft
    Source: CENTURY 21 ALTON CLARK #O5852394 Report a problem
    5/19/2020Price change$410,000+3.1%$147/sqft
    Source: CENTURY 21 ALTON CLARK #O5852394 Report a problem
    4/10/2020Price change$397,500-0.4%$143/sqft
    Source: CENTURY 21 Alton Clark #O5852394 Report a problem
    3/16/2020Price change$399,000+1%$143/sqft
    Source: Owner Report a problem
    3/14/2020Price change$395,000+1.3%$142/sqft
    Source: Owner Report a problem
    10/18/2019Listed for sale$390,000+56%$140/sqft
    Source: Owner Report a problem
    6/9/2004Sold$250,000$90/sqft
    Source: Public Record Report a problem

    Public tax history

    YearProperty taxesTax assessment
    2025$4,266 +6.5%$337,735 +2.9%
    2024$4,006 +2.7%$328,217 +3%
    2023$3,902 +2.7%$318,657 +3%
    2022$3,799 +0.6%$309,376 +3%
    2021$3,778 +16.4%$300,365 +14.7%
    2020$3,246 +1.2%$261,781 +2.3%
    2019$3,209 $255,895 +1.9%
    2018$3,209 +0.9%$251,124 +2.1%
    2017$3,181 +0.6%$245,959 +1.4%
    2016$3,164 -4.2%$242,586 +1.4%
    2015$3,303 $239,225 +0.8%
    2014$3,303 -1.8%$237,326 +1.5%
    2013$3,362 +1.9%$233,819 -1.7%
    2012$3,300 -9.4%$237,818 -7.2%
    2011$3,644 -3.9%$256,215 -2.5%
    2010$3,790 +3.1%$262,750 +2.2%
    2009$3,677 +3.5%$257,134 +0.1%
    2008$3,551 -0.5%$256,877 +3%
    2007$3,570 -5.8%$249,395 +2.5%
    2006$3,790 +1.8%$243,312 +3%
    2005$3,724 +47.2%$236,225 +39.5%
    2004$2,529 +1%$169,389 +1.9%
    2003$2,505 -0.7%$166,231 +2.4%
    2002$2,522 +4.1%$162,335 +4.6%
    2000$2,423 $155,125
    Find assessor info on the county website

    Neighborhood: Timacuan

    Nearby schools

    GreatSchools rating
    Schools provided by the listing agent
    • Elementary: Bentley Elementary
    • Middle: Millennium Middle
    • High: Seminole High

    Source: Stellar MLS. This data may not be complete. We recommend contacting the local school district to confirm school assignments for this home.

    Get a cash offer in 3 minutes
    Find out how much your home could sell for in as little as 3 minutes with a no-obligation cash offer.
    Estimated market value
    $521,300
    Get a cash offer in 3 minutes
    Find out how much your home could sell for in as little as 3 minutes with a no-obligation cash offer.
    Estimated market value
    $521,300