Skip main navigation
Sold for $400,000
  • $400,000

    738 Quapaw Ct, Lusby, MD 20657

    3beds
    1,808sqft
    Single Family Residence
    Built in 2010
    -- sqft lot
    $399,500 Zestimate®
    $221/sqft
    $2,776 Estimated rent

    Home value

    $399,500

    $368,000 - $435,000

    $2,776/mo

    Zestimate® history
    Loading
    Loading...

    Owner options

    List your home for rent

    $2,776/mo

    Rent Zestimate®

    Find your next renter with Zillow Rental Manager. Plus, with online applications, you can quickly screen prospective tenants – for free.

    Learn more

    $2,776/mo

    Rent Zestimate®

    Refinance and save

    $2,978/mo

    Est. payment

    Refinancing to a lower rate could help reduce your monthly payments and save thousands over the life of the loan.

    See today's rates

    $2,978/mo

    Est. payment

    Explore your selling options

    Work with a Zillow partner agent

    Leverage their expertise and Zillow's premium Showcase listings to get your home seen by more buyers.

    Get started

    List with your own agent

    Get your home in front of millions of buyers by listing it on Zillow.

    Learn how to do it

    Sell it yourself

    Take full control of how buyers see your home on Zillow by listing For Sale by Owner (FSBO).

    List your home

    What's special

    Walk in closetStylishly updatedFormal dining roomGorgeous primary suiteLarge updated kitchen
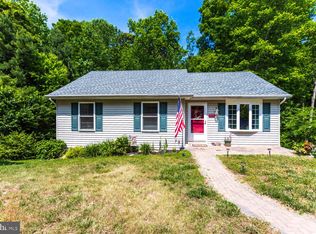
    Welcome to 738 Quapaw Court! This stylishly updated, beautiful colonial is everything you've been looking for! Complete with 3 spacious bedrooms, including a gorgeous Primary suite, with en suite full bathroom and walk in closet. Main floor features a large updated kitchen, formal dining room, large living room, and walkout onto multi level deck. Unfinished basement provides plenty of storage, and unlimited potential for future living space! This spacious, well maintained, stylish and affordable home won't wait!

    Zillow last checked:

    Listing updated:

    Listed by:

    Kimberly Hayes 443-624-3900,

    CENTURY 21 New Millennium

    Bought with:

    Kelly Niland Mahaffee, 594941

    Home Towne Real Estate

    Source: Bright MLS,MLS#: MDCA2024376MLS Logo

    Facts & features

    Interior

    Bedrooms & bathrooms
    • Bedrooms: 3
    • Bathrooms: 3
    • Full bathrooms: 2
    • 1/2 bathrooms: 1
    • Main level bathrooms: 1
    Primary bedroom
    • Features: Attached Bathroom, Walk-In Closet(s)
    • Level: Upper
    Bedroom 2
    • Level: Upper
    Bedroom 3
    • Level: Upper
    Primary bathroom
    • Features: Double Sink, Bathroom - Walk-In Shower
    • Level: Upper
    Dining room
    • Level: Main
    Other
    • Level: Upper
    Half bath
    • Level: Main
    Kitchen
    • Level: Main
    Laundry
    • Level: Lower
    Living room
    • Level: Main
    Study
    • Level: Main
    Heating
    • Heat Pump, Electric
    Cooling
    • Central Air, Electric
    Appliances
    • Included: Stainless Steel Appliance(s), Microwave, Dishwasher, Oven/Range - Electric, Refrigerator, Water Heater, Washer, Dryer
    • Laundry: In Basement, Laundry Room
    Features
    • Ceiling Fan(s), Open Floorplan, Kitchen Island, Bathroom - Walk-In Shower, Breakfast Area, Dining Area, Family Room Off Kitchen, Formal/Separate Dining Room, Kitchen - Gourmet, Primary Bath(s)
    • Flooring: Luxury Vinyl
    • Doors: ENERGY STAR Qualified Doors
    • Basement: Full,Unfinished
    • Has fireplace: No
    Interior area
    • Total structure area: 2,692
    • Total interior livable area: 1,808 sqft
    • Finished area above ground: 1,808
    • Finished area below ground: 0

    Property

    Parking
    • Total spaces: 2
    • Parking features: Driveway
    • Uncovered spaces: 2
    Accessibility
    • Accessibility features: Accessible Entrance
    Features
    • Levels: Three
    • Stories: 3
    • Patio & porch: Deck
    • Pool features: None
    • Has view: Yes
    • View description: Trees/Woods
    Lot
    • Features: Backs to Trees, Cul-De-Sac, No Thru Street, Rear Yard
    Details
    • Additional structures: Above Grade, Below Grade
    • Parcel number: 0501110489
    • Zoning: RUR
    • Special conditions: Standard

    Construction

    Type & style
    • Home type: SingleFamily
    • Architectural style: Colonial
    • Property subtype: Single Family Residence
    Materials
    • Aluminum Siding
    • Foundation: Block
    Condition
    • Excellent
    • New construction: No
    • Year built: 2010

    Utilities & green energy

    • Sewer: On Site Septic
    • Water: Public

    Community & neighborhood

    Location
    • Region: Lusby
    • Subdivision: Chesapeake Ranch Estates

    HOA & financial

    HOA
    • Has HOA: Yes
    • HOA fee: $590 annually
    • Amenities included: Beach Access, Baseball Field, Basketball Court, Clubhouse, Common Grounds, Jogging Path, Lake
    • Services included: Common Area Maintenance, Road Maintenance, Snow Removal

    Other

    Other facts
    • Listing agreement: Exclusive Agency
    • Ownership: Other

    Price history

    DateEventPrice
    1/30/2026Sold$400,000+2.6%$221/sqft
    Source: Bright MLS #MDCA2024376 Report a problem
    12/19/2025Listing removed$2,600$1/sqft
    Source: Bright MLS #MDCA2023722 Report a problem
    12/19/2025Contingent$389,900$216/sqft
    Source: Bright MLS #MDCA2024376 Report a problem
    12/12/2025Listed for sale$389,900+85.8%$216/sqft
    Source: Bright MLS #MDCA2024376 Report a problem
    10/19/2025Listed for rent$2,600$1/sqft
    Source: Bright MLS #MDCA2023722 Report a problem
    10/19/2025Listing removed$2,600$1/sqft
    Source: Bright MLS #MDCA2023568 Report a problem
    10/7/2025Listed for rent$2,600$1/sqft
    Source: Bright MLS #MDCA2023568 Report a problem
    5/13/2011Sold$209,900$116/sqft
    Source: Public Record Report a problem
    1/8/2011Price change$209,900-4.5%$116/sqft
    Source: O'Brien Realty #CA7463076 Report a problem
    10/22/2010Listed for sale$219,900+449.7%$122/sqft
    Source: O'Brien Realty #CA7463076 Report a problem
    6/2/2009Listing removed$40,000$22/sqft
    Source: Listhub #CA6904628 Report a problem
    10/24/2008Price change$40,000-20%$22/sqft
    Source: Listhub #CA6904628 Report a problem
    5/25/2008Listed for sale$50,000-60%$28/sqft
    Source: Listhub #CA6539530 Report a problem
    12/11/2003Sold$125,000$69/sqft
    Source: Public Record Report a problem

    Public tax history

    YearProperty taxesTax assessment
    2025$3,225 +10.6%$298,867 +10.6%
    2024$2,916 +16.2%$270,233 +11.9%
    2023$2,510 +3.8%$241,600
    2022$2,418 +4%$241,600 +7.9%
    2021$2,326 +3.6%$223,867 +4.1%
    2020$2,245 +0.1%$215,000
    2019$2,243 +0.5%$215,000 +1.1%
    2018$2,231 -0.9%$212,667 +0.6%
    2017$2,250 -13.1%$211,500
    2016$2,590 $211,500
    2015$2,590 $211,500 -5.5%
    2014$2,590 $223,700
    2013-- $223,700
    2012-- $223,700 -4%
    2011-- $233,100 +482.7%
    2010-- $40,000 +14.3%
    2009-- $35,000 +16.7%
    2008-- $30,000 +26.8%
    2007-- $23,666 +36.5%
    2006-- $17,333 +57.6%
    2005-- $11,000 +4.8%
    2004-- $10,500 +5%
    2003-- $10,000 +5.3%
    2002-- $9,500 +5.2%
    2001-- $9,032

    Find assessor info on the county website

    Neighborhood: 20657

    Nearby schools

    GreatSchools rating
    Schools provided by the listing agent
    • Elementary: Patuxent Appeal Elementary Campus
    • Middle: Southern
    • High: Patuxent
    • District: Calvert County Public Schools

    Source: Bright MLS. This data may not be complete. We recommend contacting the local school district to confirm school assignments for this home.

    Get a cash offer in 3 minutes
    Find out how much your home could sell for in as little as 3 minutes with a no-obligation cash offer.
    Estimated market value
    $399,500
    Get a cash offer in 3 minutes
    Find out how much your home could sell for in as little as 3 minutes with a no-obligation cash offer.
    Estimated market value
    $399,500