Skip main navigation
For sale
  • C$460,000

    738 Randolph Ave, Windsor, ON N9B 2T8

    7beds
    1,580sqft
    Single Family Residence, Residential
    Built in ----
    4,200 Square Feet Lot
    $-- Zestimate®
    C$291/sqft
    C$-- HOA

    What's special

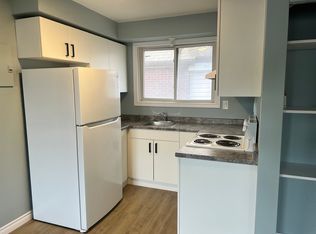
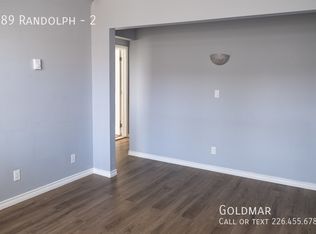
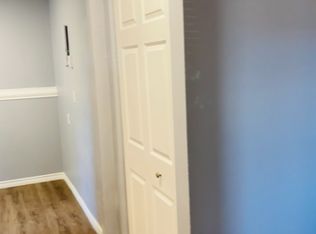
    Fully renovated propertyTwo separate entrancesFresh paintNew flooringModernized kitchenRenovated bathroomsUpgraded stairs
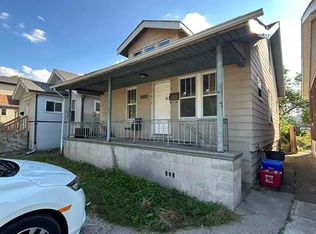
    Investor Alert! 6+1 bedrooms and 3 full bathrooms, with one bathroom on each level, ideally located directly behind the new University of Windsor Engineering Building. This fully renovated property features a walkout basement with a spacious additional bedroom, offering exceptional flexibility for student housing or multi-generational living. The home boasts two separate entrances, enhancing privacy and creating excellent potential for multiple rental configurations. Extensively updated throughout with fresh paint, new flooring, a modernized kitchen, renovated bathrooms, and upgraded stairs, this turnkey property is ready for immediate occupancy or investment. Situated in one of Windsor's most sought-after student rental locations, this property offers strong cash-flow potential and excellent long-term investment value, with consistent demand driven by its proximity to the University of Windsor. A rare opportunity for investors seeking a high-performing income property in a
    14 days
    |
    26
    |
    1
    |

    Zillow last checked:

    Listing updated:

    Listed by:

    Rory Mo, Salesperson,

    Engel & Volkers Waterloo Region

    Source: ITSO,MLS®#: 40841997Originating MLS®#: Cornerstone Association of REALTORS®

      Facts & features

      Interior

      Bedrooms & bathrooms
      • Bedrooms: 7
      • Bathrooms: 3
      • Full bathrooms: 3
      • Main level bathrooms: 1
      • Main level bedrooms: 3
      Bedroom
      • Level: Main
      Bedroom
      • Level: Main
      Bedroom
      • Level: Main
      Bedroom
      • Level: Second
      Bedroom
      • Level: Second
      Bedroom
      • Level: Second
      Bedroom
      • Level: Basement
      Bathroom
      • Features: 3-Piece
      • Level: Main
      Bathroom
      • Features: 3-Piece
      • Level: Second
      Bathroom
      • Features: 3-Piece
      • Level: Basement
      Dining room
      • Level: Main
      Kitchen
      • Level: Main
      Living room
      • Level: Basement
      Heating
      • Forced Air, Natural Gas
      Cooling
      • Central Air
      Appliances
      • Included: Water Heater, Dryer, Range Hood, Refrigerator, Stove, Washer
      • Laundry: In Basement, In-Suite, Laundry Room
      Features
      • Basement: Full,Finished,Sump Pump
      • Has fireplace: No
      Interior area
      • Total structure area: 2,380
      • Total interior livable area: 1,580 sqft
      • Finished area above ground: 1,580
      • Finished area below ground: 800

      Property

      Parking
      • Total spaces: 4
      • Parking features: Lane/Alley Parking, Outside/Surface/Open
      Features
      • Stories: 2
      • Frontage type: East
      • Frontage length: 40.00
      Lot
      • Size: 4,200 Square Feet
      • Dimensions: 40 x 105
      • Features: Urban, Park, Schools
      Details
      • Parcel number: 012240190
      • Zoning: RD1.3

      Construction

      Type & style
      • Home type: SingleFamily
      • Property subtype: Single Family Residence, Residential
      Materials
      • Aluminum Siding, Vinyl Siding
      • Foundation: Block
      • Roof: Asphalt Shing
      Condition
      • 51-99 Years
      • New construction: No

      Utilities & green energy

      • Sewer: Sanitary
      • Water: Municipal

      Community & HOA

      Location
      • Region: Windsor

      Financial & listing details

      • Price per square foot: C$291/sqft
      • Annual tax amount: C$4,295
      • Date on market: 6/23/2026
      • Inclusions: Dryer, Range Hood, Refrigerator, Stove, Washer
      Rory Mo, Salesperson

      Rory Mo, Salesperson

      (519) 800-0080

      By pressing Contact Agent, you agree that the real estate professional identified above may call/text you about your search, which may involve use of automated means and pre-recorded/artificial voices. You don't need to consent as a condition of buying any property, goods, or services. Message/data rates may apply. You also agree to our Terms of Use. Zillow does not endorse any real estate professionals. We may share information about your recent and future site activity with your agent to help them understand what you're looking for in a home.

        Price history

        DateEventPrice
        6/29/2026Price changeC$460,000-4.2%C$291/sqft
        Source: TRREB #X13477620 Report a problem
        6/23/2026Listed for saleC$480,000C$304/sqft
        Source: ITSO #40841997 Report a problem

        Public tax history

        Tax history is unavailable.

        Climate risks

        Neighborhood: University

        Getting around

        83 / 100
        Very Walkable
        61 / 100
        Bikeable

        Nearby schools

        GreatSchools rating
        Schools provided by the listing agent
        • Elementary: West Gate Public School Jk 1-8
        • High: Westview Freedom Academy 9-12

        Source: ITSO. This data may not be complete. We recommend contacting the local school district to confirm school assignments for this home.

        Similar homes

        Skip to the end of the carouselSkip to the beginning of the carousel