Skip main navigation
Sold for $377,000
  • $377,000

    738 Rosalie Way, Winter Springs, FL 32708

    4beds
    2,012sqft
    Single Family Residence
    Built in 1986
    6,746 Square Feet Lot
    $409,700 Zestimate®
    $187/sqft
    $2,886 Estimated rent

    Home value

    $409,700

    $389,000 - $430,000

    $2,886/mo

    Zestimate® history
    Loading
    Loading...

    Owner options

    List your home for rent

    $2,886/mo

    Rent Zestimate®

    Find your next renter with Zillow Rental Manager. Plus, with online applications, you can quickly screen prospective tenants – for free.

    Learn more

    $2,886/mo

    Rent Zestimate®

    Refinance and save

    $2,554/mo

    Est. payment

    Refinancing to a lower rate could help reduce your monthly payments and save thousands over the life of the loan.

    See today's rates

    $2,554/mo

    Est. payment

    Explore your selling options

    Work with a Zillow partner agent

    Leverage their expertise and Zillow's premium Showcase listings to get your home seen by more buyers.

    Get started

    List with your own agent

    Get your home in front of millions of buyers by listing it on Zillow.

    Learn how to do it

    Sell it yourself

    Take full control of how buyers see your home on Zillow by listing For Sale by Owner (FSBO).

    List your home

    What's special

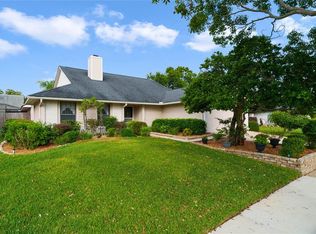
    JUST REDUCED: Welcome to this amazing 4 bedroom 2 bathroom home nestled in the heart of Winter Springs. One of the standout features of this home is the brand-new roof installed in 2018. Say goodbye to worries about leaks, weather damage, and elevated insurance costs. Experience ultimate comfort with newer air conditioning system also installed in 2018. Enjoy cool summers and warm winters with this energy-efficient AC unit, designed to keep the indoor climate just right. This home also has new double-paned windows throughout which will keep those power bills low! Feel free to spread out with the expansive living spaces, perfect for gatherings and entertaining guests. The split plan offers comfortable and cozy bedrooms that provide a relaxing retreat at the end of the day. Enjoy outdoor living in your fully fenced back yard or cool off on the covered patio. Located in the center of Winter Springs, you are close to top-rated schools, shopping centers, dining, expressways and recreational facilities.

    Zillow last checked:

    Listing updated:

    Listing Provided by:

    Nikki Bateman 407-580-7360,

    KELLER WILLIAMS ADVANTAGE REALTY 407-977-7600

    Bought with:

    Chris Creegan, 3168853

    CREEGAN GROUP

    Source: Stellar MLS,MLS#: O6209603MLS LogoOriginating MLS: Orlando Regional

    Facts & features

    Interior

    Bedrooms & bathrooms
    • Bedrooms: 4
    • Bathrooms: 2
    • Full bathrooms: 2
    Primary bedroom
    • Features: Ceiling Fan(s), Walk-In Closet(s)
    • Level: First
    • Dimensions: 13x23
    Bedroom 2
    • Features: Ceiling Fan(s), Walk-In Closet(s)
    • Level: First
    • Dimensions: 10x11
    Bedroom 3
    • Features: Ceiling Fan(s), Built-in Closet
    • Level: First
    • Dimensions: 11x12
    Bedroom 4
    • Features: Ceiling Fan(s), Built-in Closet
    • Level: First
    • Dimensions: 11x14
    Dining room
    • Level: First
    • Dimensions: 10x10
    Kitchen
    • Features: Breakfast Bar, Pantry
    • Level: First
    • Dimensions: 12x16
    Living room
    • Features: Ceiling Fan(s)
    • Level: First
    • Dimensions: 20x22
    Heating
    • Central, Electric, Heat Pump
    Cooling
    • Central Air
    Appliances
    • Included: Dishwasher, Disposal, Microwave, Range
    • Laundry: In Garage
    Features
    • Ceiling Fan(s), Eating Space In Kitchen, Living Room/Dining Room Combo, Split Bedroom, Walk-In Closet(s)
    • Flooring: Carpet, Ceramic Tile
    • Doors: Sliding Doors
    • Has fireplace: Yes
    • Fireplace features: Wood Burning
    Interior area
    • Total structure area: 2,510
    • Total interior livable area: 2,012 sqft

    Property

    Parking
    • Total spaces: 2
    • Parking features: Garage - Attached
    • Attached garage spaces: 2
    Features
    • Levels: One
    • Stories: 1
    • Exterior features: Rain Gutters, Sidewalk
    • Fencing: Fenced,Wood
    Lot
    • Size: 6,746 sqft
    Details
    • Parcel number: 2421305HX00000680
    • Zoning: PUD
    • Special conditions: None

    Construction

    Type & style
    • Home type: SingleFamily
    • Property subtype: Single Family Residence
    Materials
    • Block, Stucco
    • Foundation: Slab
    • Roof: Shingle
    Condition
    • New construction: No
    • Year built: 1986

    Utilities & green energy

    • Sewer: Public Sewer
    • Water: None
    • Utilities for property: Cable Available, Electricity Connected, Sewer Connected, Street Lights, Water Connected

    Community & neighborhood

    Location
    • Region: Winter Springs
    • Subdivision: HOLLOWBROOK

    HOA & financial

    HOA
    • Has HOA: Yes
    • HOA fee: $35 monthly
    • Association name: Greystone Mgmt Company
    • Association phone: 407-645-4945
    Other fees
    • Pet fee: $0 monthly
    Other financial information
    • Total actual rent: 0

    Other

    Other facts
    • Listing terms: Cash,Conventional
    • Ownership: Fee Simple
    • Road surface type: Asphalt

    Price history

    DateEventPrice
    9/2/2025Listing removed$2,600$1/sqft
    Source: Zillow Rentals Report a problem
    8/23/2025Price change$2,600-3.7%$1/sqft
    Source: Zillow Rentals Report a problem
    8/12/2025Price change$2,700-1.8%$1/sqft
    Source: Zillow Rentals Report a problem
    8/1/2025Listed for rent$2,750$1/sqft
    Source: Zillow Rentals Report a problem
    7/16/2025Listing removed$2,750$1/sqft
    Source: Zillow Rentals Report a problem
    6/25/2025Listed for rent$2,750+3.8%$1/sqft
    Source: Zillow Rentals Report a problem
    8/11/2024Listing removed--
    Source: Zillow Rentals Report a problem
    8/6/2024Listed for rent$2,650$1/sqft
    Source: Zillow Rentals Report a problem
    7/8/2024Sold$377,000-2.3%$187/sqft
    Source: Stellar MLS #O6209603 Report a problem
    6/23/2024Pending sale$386,000$192/sqft
    Source: Stellar MLS #O6209603 Report a problem
    6/20/2024Price change$386,000-6.5%$192/sqft
    Source: Stellar MLS #O6209603 Report a problem
    6/17/2024Price change$413,000-2.4%$205/sqft
    Source: Stellar MLS #O6209603 Report a problem
    6/11/2024Price change$423,000-0.5%$210/sqft
    Source: Stellar MLS #O6209603 Report a problem
    5/30/2024Listed for sale$425,000+84.8%$211/sqft
    Source: Stellar MLS #O6209603 Report a problem
    10/20/2017Sold$230,000-2.1%$114/sqft
    Source: Public Record Report a problem
    9/22/2017Price change$235,000-1.7%$117/sqft
    Source: CHARLES RUTENBERG RLTY ORLANDO #O5512643 Report a problem
    8/16/2017Price change$239,000-1.2%$119/sqft
    Source: CHARLES RUTENBERG RLTY ORLANDO #O5512643 Report a problem
    8/3/2017Price change$242,000-2%$120/sqft
    Source: CHARLES RUTENBERG RLTY ORLANDO #O5512643 Report a problem
    6/26/2017Price change$247,000-4.6%$123/sqft
    Source: CHARLES RUTENBERG RLTY ORLANDO #O5512643 Report a problem
    6/14/2017Price change$259,000+0.4%$129/sqft
    Source: CHARLES RUTENBERG RLTY ORLANDO #O5512643 Report a problem
    5/22/2017Listed for sale$258,000+3.6%$128/sqft
    Source: CHARLES RUTENBERG RLTY ORLANDO #O5512643 Report a problem
    8/19/2016Listing removed$249,000$124/sqft
    Source: CHARLES RUTENBERG REALTY #O5421671 Report a problem
    6/16/2016Price change$249,000-3.5%$124/sqft
    Source: CHARLES RUTENBERG REALTY #O5421671 Report a problem
    2/20/2016Listed for sale$258,000$128/sqft
    Source: CHARLES RUTENBERG REALTY #O5421671 Report a problem

    Public tax history

    YearProperty taxesTax assessment
    2025$5,002 +221.2%$337,860 +86.3%
    2024$1,557 +3.7%$181,347 +3%
    2023$1,502 -0.4%$176,065 +3%
    2022$1,508 -14.6%$170,937 +3%
    2021$1,765 +1.2%$165,958 +1.4%
    2020$1,744 +1.3%$163,667 +2.3%
    2019$1,721 $159,987 +1.9%
    2018$1,721 +1.6%$157,004 -18.4%
    2017$1,694 -44.6%$192,406 +4.7%
    2016$3,058 +4%$183,822 +5.9%
    2015$2,939 $173,509 +19.4%
    2014$2,939 +38.4%$145,267 +9.5%
    2013$2,123 +6.1%$132,666 +1.9%
    2012$2,002 -5.2%$130,229 -4.2%
    2011$2,112 -11.4%$135,901 -10.4%
    2010$2,383 -16.4%$151,747 -16.9%
    2009$2,852 -9.3%$182,505 -12.6%
    2008$3,145 -11.7%$208,835 -13.4%
    2007$3,563 +6.2%$241,255 +15.8%
    2006$3,356 +29.7%$208,254 +31.9%
    2005$2,587 +13.8%$157,896 +17.3%
    2004$2,274 +4.6%$134,573 +6.1%
    2003$2,175 +61.2%$126,866 +23.8%
    2002$1,349 +4.7%$102,440 +4.6%
    2000$1,289 $97,890

    Find assessor info on the county website

    Neighborhood: 32708

    Nearby schools

    GreatSchools rating
    Schools provided by the listing agent
    • Elementary: Red Bug Elementary
    • Middle: Tuskawilla Middle
    • High: Lake Howell High

    Source: Stellar MLS. This data may not be complete. We recommend contacting the local school district to confirm school assignments for this home.

    Get a cash offer in 3 minutes
    Find out how much your home could sell for in as little as 3 minutes with a no-obligation cash offer.
    Estimated market value
    $409,700
    Get a cash offer in 3 minutes
    Find out how much your home could sell for in as little as 3 minutes with a no-obligation cash offer.
    Estimated market value
    $409,700