For design lovers seeking an active urban lifestyle, this residence offers high-end new construction in Central City, surrounded by local hotspots and businesses. It is completely custom, designed by Matthew Hintze Architecture and built by Domain Design/Build, with an 1,801-square foot main home and a 489-square foot Accessory Dwelling Unit.
Inside, natural light pours through architectural Pella windows and skylights, showcasing Domain's custom craftsmanship and sleek modern finishes. Thes main home features three bedrooms and 2.5 baths, with the opportunity to create a fourth bedroom or second living room by enclosing the vaulted space above the kitchen. Ample storage is provided by a walk-in pantry, utility space, a true laundry room, and spacious built-ins.
High-end finishes include white oak custom cabinetry, a paneled Sub Zero refrigerator and freezer, a Bosch induction range, genuine hardwood floors, and new shades including motorized shades in the primary. If you prefer a gas range, there is already a hookup in place with an additional hookup on the side patio for your BBQ.
Outside, the fully fenced backyard offers security for pets and privacy from the ADU, which is a 489-square-foot suite with one bedroom, a full kitchen, skylit bathroom, and great built-in storage. It also has a dedicated outdoor parking space so that owners have exclusive use of the two-car garage which is equipped with two electric vehicle chargers.
For those who aspire to something more than a high-density new-build or a builder- grade flip, this property is a unique 1-of-1 opportunity to enjoy Salt Lake's vibrant urban lifestyle in a stunning modern residence.
Sold
Price Unknown
738 S Green St, Salt Lake City, UT 84102
4beds
2,290sqft
Single Family Residence
Built in 2024
5,662 Square Feet Lot
$1,285,900 Zestimate®
$--/sqft
$3,800 Estimated rent
Home value
$1,285,900
$1.20M - $1.39M
$3,800/mo
Zestimate® history
Owner options
List your home for rent
$3,800/mo
Rent Zestimate®
Find your next renter with Zillow Rental Manager. Plus, with online applications, you can quickly screen prospective tenants – for free.
$3,800/mo
Rent Zestimate®
Refinance and save
Refinancing to a lower rate could help reduce your monthly payments and save thousands over the life of the loan.
Explore your selling options
Work with a Zillow partner agent
Leverage their expertise and Zillow's premium Showcase listings to get your home seen by more buyers.
Get startedList with your own agent
Get your home in front of millions of buyers by listing it on Zillow.
Learn how to do itSell it yourself
Take full control of how buyers see your home on Zillow by listing For Sale by Owner (FSBO).
List your homeWhat's special
Zillow last checked:
Listing updated:
Listed by:
Mitch Finlinson 435-513-2555,
Summit Sotheby's International Realty -Silver Lake,
Hank Mastain 435-513-0696,
Summit Sotheby's International Realty -Silver Lake
Bought with:
Mitch Finlinson, 9424448-SA00
Summit Sotheby's International Realty -Silver Lake
Source: PCBR,MLS#: 12600222
Facts & features
Interior
Bedrooms & bathrooms
- Bedrooms: 4
- Bathrooms: 4
- Full bathrooms: 1
- 3/4 bathrooms: 2
- 1/2 bathrooms: 1
Heating
- Mini-Split, Forced Air
Cooling
- Mini-Split, Air Conditioning, Central Air
Appliances
- Included: Dishwasher, Electric Range, Gas Range, Refrigerator, Tankless Water Heater
- Laundry: Washer Hookup, Electric Dryer Hookup
Features
- Storage, High Ceilings, Kitchen Island, Main Level Master Bedroom, Open Floorplan, Pantry, Vaulted Ceiling(s)
- Flooring: Concrete, Tile, Wood
- Number of fireplaces: 1
- Fireplace features: Gas
Interior area
- Total structure area: 2,290
- Total interior livable area: 2,290 sqft
Property
Parking
- Total spaces: 2
- Parking features: Electric Vehicle Charging Station(s), On Street, Hose Bibs, Garage Door Opener
- Garage spaces: 2
- Has uncovered spaces: Yes
Features
- Exterior features: Drip Irrigation, Gas BBQ Stubbed
- Fencing: Partial
- Has view: Yes
- View description: Mountain(s)
Lot
- Size: 5,662 Square Feet
- Features: Level, See Remarks
Details
- Additional structures: Guest House
- Parcel number: 1607232023
- Other equipment: Appliances, Thermostat - Programmable
Construction
Type & style
- Home type: SingleFamily
- Architectural style: Contemporary
- Property subtype: Single Family Residence
Materials
- Wood Siding
- Foundation: Slab
- Roof: Asphalt
Condition
- New construction: No
- Year built: 2024
Utilities & green energy
- Sewer: Public Sewer
- Water: Irrigation, Public
- Utilities for property: Cable Available, Electricity Connected, High Speed Internet Available, Natural Gas Connected
Community & HOA
Community
- Subdivision: Wasatch Front Ar 58
HOA
- Has HOA: No
Location
- Region: Salt Lake City
Financial & listing details
- Annual tax amount: $5,761
- Date on market: 1/21/2026
- Cumulative days on market: 20 days
- Listing terms: Cash,Conventional
- Electric utility on property: Yes
Price history
Price history is unavailable.
Public tax history
Tax history is unavailable.
Neighborhood: Central City
Nearby homes
- $881,9004 bd3 ba1.7k sqft738 S Green St #A, Salt Lake City, UT 84102Off Market
- $482,0003 bd1 ba983 sqft744 S Green St, Salt Lake City, UT 84102Off Market
- $639,4003 bd2 ba1.7k sqft732 S Green St, Salt Lake City, UT 84102Off Market
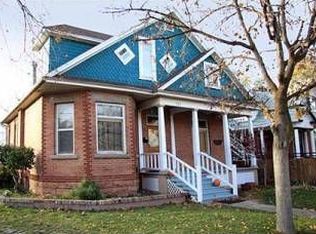
- $699,6003 bd2 ba1.7k sqft732 S Green Street, SLC, UT 84102Off Market
- $--2 bd1 ba1k sqft748 S Green St E #2, Salt Lake City, UT 84102Off Market
- $707,6004 bd2 ba1.7k sqft748 S Green St, Salt Lake City, UT 84102Off Market
- $--2 bd1 ba1k sqft748 S Green St #2, Salt Lake City, UT 84102Off Market
- $665,7002 bd1 ba800 sqft728 S Green St, Salt Lake City, UT 84102Off Market
Nearby schools
GreatSchools rating
- 4/10Liberty SchoolGrades: PK-6Distance: 0.8 mi
- 6/10Salt Lake Center for Science Education BryantGrades: 7-8Distance: 1.1 mi
- 3/10Innovations High SchoolGrades: 9-12Distance: 1.6 mi
Get a cash offer in 3 minutes
Find out how much your home could sell for in as little as 3 minutes with a no-obligation cash offer.
Estimated market value
$1,285,900
Get a cash offer in 3 minutes
Find out how much your home could sell for in as little as 3 minutes with a no-obligation cash offer.
Estimated market value
$1,285,900
- Utah
- Salt Lake County
- Salt Lake City
- 84102
- Central City
- 738 S Green St
Nearby cities
Nearby neighborhoods
Nearby zip codes
Other Salt Lake City Topics
