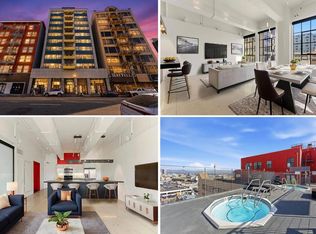
Sitting atop the Historic Eckardt Building in the Fashion District in DTLA is Penthouse 1, a jaw-dropping, front-facing, one-bedroom and one-bathroom penthouse loft. Spanning nearly 1000 square feet, the Eckardt Penthouse 1 offers unobstructed stunning city views, a NYC-style fire escape/informal balcony, a large open floor plan, 12-foot ceilings, a wall of oversized Fleetwood windows, a deluxe suite of stainless steel appliances, including an updated Bosch dishwasher, a Bosch gas range and microwave, an updated LG french door refrigerator, as well as an updated in-unit Bosch washer/dryer, an updated HVAC system, and a rare and coveted in-building underground parking space. The open, connected and fluid floor plan invites you to entertain, work, cook, chat and/or relax all while flooded in natural light and with the gorgeous blue sky and cityscape as your backdrop. As the day closes, steal away to your private bedroom, enclosed by sustainable natural cork tiled sliding doors for privacy and sound proofing, and unwind and sleep. The variations in color and texture of the original concrete floors contribute significantly to the historic character of the penthouse loft. The Eckardt building is located in Santee Village and the HOA includes access to and use of the community's rooftop pool, three spas, putting green, basketball court, BBQ facilities, as well as a state-of-the-art fitness center. The building has secured entry and 24-7 live security personnel. Close to many of the city's best and most celebrated restaurants and cultural landmarks. Property taxes are significantly reduced, up to 60% to 70% off, through the Mills Act. HOA fees include water, trash and gas. The Eckardt Penthouse 1 offers the luxe life at an exceptional price, and it may make a prescient investment with the forthcoming FIFA World Cup 2026 and the Summer Olympics 2028 slated to be hosted in Los Angeles.
Sold for $550,000
$550,000
738 S Los Angeles St APT 701, Los Angeles, CA 90014
1beds
960sqft
Residential, Condominium
Built in 1914
-- sqft lot
$516,500 Zestimate®
$573/sqft
$2,447 Estimated rent
Home value
$516,500
$475,000 - $558,000
$2,447/mo
Zestimate® history
Owner options
List your home for rent
$2,447/mo
Rent Zestimate®
Find your next renter with Zillow Rental Manager. Plus, with online applications, you can quickly screen prospective tenants – for free.
$2,447/mo
Rent Zestimate®
Refinance and save
$4,410/mo
Est. payment
Refinancing to a lower rate could help reduce your monthly payments and save thousands over the life of the loan.
$4,410/mo
Est. payment
Explore your selling options
Work with a Zillow partner agent
Leverage their expertise and Zillow's premium Showcase listings to get your home seen by more buyers.
Get startedList with your own agent
Get your home in front of millions of buyers by listing it on Zillow.
Learn how to do itSell it yourself
Take full control of how buyers see your home on Zillow by listing For Sale by Owner (FSBO).
List your homeWhat's special
Unobstructed stunning city viewsLarge open floor planUpdated bosch dishwasherUpdated hvac systemPrivate bedroom
Zillow last checked:
Listing updated:
Listed by:
Aimee Stern DRE # 01863933 323-841-3740,
Douglas Elliman of California, Inc. 424-203-1800
Bought with:
Felipe Crook, DRE # 02047440
eXp Realty of Greater Los Angeles
Source: CLAW,MLS#: 24-461271
Facts & features
Interior
Bedrooms & bathrooms
- Bedrooms: 1
- Bathrooms: 1
- Full bathrooms: 1
Rooms
- Room types: Dining Area, Family Room, Entry
Bathroom
- Features: Shower and Tub
Kitchen
- Features: Bar, Open to Family Room
Heating
- Central
Cooling
- Air Conditioning, Central Air
Appliances
- Included: Built-In Gas, Gas Cooktop, Gas Cooking Appliances, Microwave, Gas Oven, Dishwasher, Dryer, Freezer, Disposal, Exhaust Fan, Ice Maker, Range/Oven, Refrigerator, Washer, Water Line to Refrigerator, Central Water Heater
- Laundry: In Unit, Gas Or Electric Dryer Hookup
Features
- Open Floorplan, Wired for Data, High Ceilings, Elevator, Dining Area
- Flooring: Cement
- Windows: Double Pane Windows, Screens
- Has fireplace: No
- Fireplace features: None
Interior area
- Total structure area: 960
- Total interior livable area: 960 sqft
Property
Parking
- Total spaces: 1
- Parking features: Parking Space, Gated Underground, Subterranean, Private, Secured
- Garage spaces: 1
Features
- Levels: One
- Stories: 7
- Entry location: Penthouse
- Patio & porch: Other, Rooftop Sky Deck, Sun Deck
- Exterior features: Balcony
- Pool features: Rooftop Swimming Pool, Association
- Spa features: Association Spa, Rooftop Spa
- Fencing: None
- Has view: Yes
- View description: City, City Lights
Lot
- Size: 0.88 Acres
- Features: City Lot, Near Public Transit
Details
- Parcel number: 5145029150
- Zoning: LAM2
- Special conditions: Standard
Construction
Type & style
- Home type: Condo
- Property subtype: Residential, Condominium
- Attached to another structure: Yes
Condition
- Year built: 1914
Utilities & green energy
- Sewer: In Street
- Water: District
Community & HOA
Community
- Security: 24 Hour Security, Automatic Gate, Secured Community, Security Lights, Fire and Smoke Detection System, Carbon Monoxide Detector(s), Card/Code Access, Fire Sprinkler System, Gated, Smoke Detector(s), On-Site Guard
- Subdivision: Santee Village Owner's Association
HOA
- Has HOA: Yes
- Amenities included: Assoc Barbecue, Landscaping, Basketball Court, Controlled Access, Elevator(s), Exercise Room, Fitness Center, Spa/Hot Tub, Sport Court, Pool, Sun Deck, Outdoor Cooking Area, Onsite Property Management, Gated Parking
- Services included: Building and Grounds, Gas, Security, Trash, Sewer
- HOA fee: $922 monthly
Location
- Region: Los Angeles
Financial & listing details
- Price per square foot: $573/sqft
- Tax assessed value: $221,000
- Annual tax amount: $2,884
- Date on market: 11/8/2024
- Inclusions: All appliances, including washer and dryer.
Price history
| Date | Event | Price |
|---|---|---|
| 12/13/2024 | Sold | $550,000$573/sqft |
Source:  CLAW #24-461271 Report a problem CLAW #24-461271 Report a problem | ||
| 11/26/2024 | Pending sale | $550,000$573/sqft |
Source:  Douglas Elliman #24-461271 Report a problem Douglas Elliman #24-461271 Report a problem | ||
| 11/25/2024 | Contingent | $550,000$573/sqft |
Source: CLAW #24-461271 Report a problem | ||
| 11/8/2024 | Listed for sale | $550,000+3.8%$573/sqft |
Source: CLAW #24-461271 Report a problem | ||
| 10/5/2024 | Listing removed | $2,700$3/sqft |
Source: Zillow Rentals Report a problem | ||
| 10/2/2024 | Price change | $2,700-6.9%$3/sqft |
Source: Zillow Rentals Report a problem | ||
| 9/6/2024 | Price change | $2,900-6.5%$3/sqft |
Source: Zillow Rentals Report a problem | ||
| 8/12/2024 | Listed for rent | $3,100$3/sqft |
Source: Zillow Rentals Report a problem | ||
| 9/15/2023 | Listing removed | -- |
Source: Zillow Rentals Report a problem | ||
| 9/1/2023 | Price change | $3,100-4.6%$3/sqft |
Source: Zillow Rentals Report a problem | ||
| 7/28/2023 | Listed for rent | $3,250$3/sqft |
Source: Zillow Rentals Report a problem | ||
| 5/27/2016 | Sold | $530,000+83.4%$552/sqft |
Source: Public Record Report a problem | ||
| 1/7/2010 | Sold | $289,000$301/sqft |
Source: Public Record Report a problem | ||
Public tax history
| Year | Property taxes | Tax assessment |
|---|---|---|
| 2025 | $2,884 -0.3% | $221,000 |
| 2024 | $2,891 +0.3% | $221,000 |
| 2023 | $2,883 +3% | $221,000 |
| 2022 | $2,798 -0.4% | $221,000 |
| 2021 | $2,808 -1.7% | $221,000 |
| 2020 | $2,858 | $221,000 |
| 2019 | $2,858 +0.4% | $221,000 |
| 2018 | $2,846 | $221,000 +37.3% |
| 2017 | $2,846 +37.2% | $161,000 +49.1% |
| 2016 | $2,074 +54.8% | $108,000 |
| 2015 | $1,340 -12.4% | $108,000 |
| 2014 | $1,529 | $108,000 |
| 2012 | -- | $108,000 |
| 2011 | -- | $108,000 |
| 2010 | -- | $108,000 +3.8% |
| 2009 | -- | $104,000 |
Find assessor info on the county website
Neighborhood: Downtown
Nearby homes
- $410,000-- bd1 ba880 sqft738 S Los Angeles St APT 403, Los Angeles, CA 90014Sold

- $390,000-- bd1 ba630 sqft746 S Los Angeles St APT 202, Los Angeles, CA 90014Off Market
- $344,9991 bd1 ba650 sqft746 S Los Angeles St APT 607, Los Angeles, CA 90014For Sale
- $365,0001 bd1 ba630 sqft746 S Los Angeles St APT 509, Los Angeles, CA 90014Sold

- $533,5001 bd1 ba960 sqft738 Los Angeles Street #301, Los angeles, CA 90014Off Market
- $434,6001 bd1 ba1.1k sqft746 S Los Angeles St APT 305, Los Angeles, CA 90014Off Market
- $425,0001 bd1 ba740 sqft746 S Los Angeles St APT 302, Los Angeles, CA 90014Sold
- $2,4951 bd1 ba960 sqft738 S Los Angeles St APT 501, Los Angeles, CA 90014For Rent
Nearby schools
GreatSchools rating
- 7/10Ninth Street SchoolGrades: K-5Distance: 0.5 mi
- 5/10John Adams Middle SchoolGrades: 6-8Distance: 1.8 mi
- 4/10Santee Education ComplexGrades: 9-12Distance: 1.1 mi
Schools provided by the listing agent
- District: Los Angeles Unified
Source: CLAW. This data may not be complete. We recommend contacting the local school district to confirm school assignments for this home.
Get a cash offer in 3 minutes
Find out how much your home could sell for in as little as 3 minutes with a no-obligation cash offer.
Estimated market value
$516,500
Get a cash offer in 3 minutes
Find out how much your home could sell for in as little as 3 minutes with a no-obligation cash offer.
Estimated market value
$516,500
- California
- Los Angeles County
- Los Angeles
- 90014
- Downtown
- 738 S Los Angeles St Apartment 701
Nearby cities
Nearby neighborhoods
Nearby zip codes
Other Los Angeles Topics
