Skip main navigation
Closed
  • $320,000

    738 S Shannon Dr, Romeoville, IL 60446

    3beds
    1,768sqft
    Duplex, Single Family Residence
    Built in 2003
    -- sqft lot
    $320,200 Zestimate®
    $181/sqft
    $2,695 Estimated rent

    Home value

    $320,200

    $304,000 - $336,000

    $2,695/mo

    Zestimate® history
    Loading
    Loading...

    Owner options

    List your home for rent

    $2,695/mo

    Rent Zestimate®

    Find your next renter with Zillow Rental Manager. Plus, with online applications, you can quickly screen prospective tenants – for free.

    Learn more

    $2,695/mo

    Rent Zestimate®

    Refinance and save

    $2,427/mo

    Est. payment

    Refinancing to a lower rate could help reduce your monthly payments and save thousands over the life of the loan.

    See today's rates

    $2,427/mo

    Est. payment

    Explore your selling options

    Work with a Zillow partner agent

    Leverage their expertise and Zillow's premium Showcase listings to get your home seen by more buyers.

    Get started

    List with your own agent

    Get your home in front of millions of buyers by listing it on Zillow.

    Learn how to do it

    Sell it yourself

    Take full control of how buyers see your home on Zillow by listing For Sale by Owner (FSBO).

    List your home

    What's special

    Updated full hallway bathroomDedicated home office areaFresh coat of paintClean and elegant aestheticQuartz countertopsNew stainless steel appliancesNew cabinetry
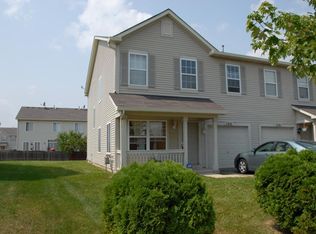
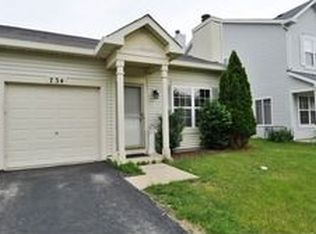
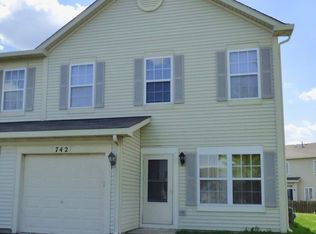
    This extensively renovated duplex townhome provides the spaciousness and comfort typically associated with a single-family residence. The interior boasts a fresh coat of paint, contributing to a clean and elegant aesthetic. New flooring has been installed throughout the 1st level, complemented by new carpeting on the 2nd floor. The kitchen has been entirely remodeled, showcasing new cabinetry, quartz countertops, and new stainless steel appliances. The main level features a vaulted ceiling in the living room, enhancing the sense of openness and light. A conveniently located powder room adds practical utility for guests. The spacious primary suite includes a walk-in closet, an updated en suite bathroom, and a dedicated home office area, perfect for remote work or a quiet personal retreat. Two additional bedrooms share an updated full hallway bathroom. For added convenience, laundry facilities are located on the second floor. The private backyard offers an excellent space for outdoor activities and summer enjoyment. Updates include a new roof, a new water heater, and a newer HVAC system. This townhouse seamlessly blends style, ample space, and practical features within a desirable community that offers parks, a clubhouse, and a swimming pool. Schedule a showing to fully appreciate this exceptional opportunity!

    Zillow last checked:

    Listing updated:

    Listed by:

    Maria Bochenek 630-656-7127,

    Baird & Warner

    Bought with:

    Kimberly Neill

    Real Broker, LLC

    Source: MRED as distributed by MLS GRID,MLS#: 12702398MLS Logo

    Facts & features

    Interior

    Bedrooms & bathrooms
    • Bedrooms: 3
    • Bathrooms: 3
    • Full bathrooms: 2
    • 1/2 bathrooms: 1
    Rooms
    • Room types: Office
    Primary bedroom
    • Features: Flooring (Carpet), Bathroom (Full)
    • Level: Second
    • Area: 182 Square Feet
    • Dimensions: 13X14
    Bedroom 2
    • Features: Flooring (Carpet)
    • Level: Second
    • Area: 100 Square Feet
    • Dimensions: 10X10
    Bedroom 3
    • Features: Flooring (Carpet)
    • Level: Second
    • Area: 100 Square Feet
    • Dimensions: 10X10
    Dining room
    • Features: Flooring (Laminate)
    • Level: Main
    • Area: 144 Square Feet
    • Dimensions: 12X12
    Kitchen
    • Features: Kitchen (Eating Area-Table Space), Flooring (Laminate)
    • Level: Main
    • Area: 132 Square Feet
    • Dimensions: 12X11
    Laundry
    • Level: Second
    • Area: 18 Square Feet
    • Dimensions: 6X3
    Living room
    • Features: Flooring (Laminate)
    • Level: Main
    • Area: 324 Square Feet
    • Dimensions: 27X12
    Office
    • Features: Flooring (Carpet)
    • Level: Second
    • Area: 90 Square Feet
    • Dimensions: 10X9
    Heating
    • Natural Gas, Forced Air
    Cooling
    • Central Air
    Appliances
    • Included: Range, Microwave, Dishwasher, Refrigerator, Washer, Dryer, Stainless Steel Appliance(s), Gas Water Heater
    • Laundry: Upper Level, Gas Dryer Hookup, In Unit, Laundry Closet
    Features
    • Vaulted Ceiling(s), Walk-In Closet(s)
    • Basement: None
    Interior area
    • Total structure area: 1,768
    • Total interior livable area: 1,768 sqft

    Property

    Parking
    • Total spaces: 1
    • Parking features: Asphalt, Garage Door Opener, Yes, Garage Owned, Attached, Garage
    • Attached garage spaces: 1
    • Has uncovered spaces: Yes
    Accessibility
    • Accessibility features: No Disability Access
    Features
    • Fencing: Fenced
    Lot
    • Size: 3,733 Square Feet
    • Features: Cul-De-Sac
    Details
    • Parcel number: 1104184090400000
    • Special conditions: None

    Construction

    Type & style
    • Home type: MultiFamily
    • Property subtype: Duplex, Single Family Residence
    Materials
    • Vinyl Siding
    • Foundation: Concrete Perimeter
    • Roof: Asphalt
    Condition
    • New construction: No
    • Year built: 2003

    Utilities & green energy

    • Sewer: Public Sewer
    • Water: Public

    Community & HOA

    Community
    • Security: Carbon Monoxide Detector(s)
    HOA
    • Has HOA: Yes
    • Services included: Clubhouse, Pool
    • HOA fee: $40 monthly
    Location
    • Region: Romeoville

    Financial & listing details

    • Price per square foot: $181/sqft
    • Tax assessed value: $221,652
    • Annual tax amount: $5,580
    • Date on market: 7/24/2026
    • Listing terms: FHA
    • Ownership: Fee Simple w/ HO Assn.

    Price history

    DateEventPrice
    8/21/2026Sold$320,000$181/sqft
    Source: MRED as distributed by MLS GRID #12702398 Report a problem
    7/30/2026Contingent$320,000$181/sqft
    Source: MRED as distributed by MLS GRID #12702398 Report a problem
    7/24/2026Listed for sale$320,000+109.8%$181/sqft
    Source: MRED as distributed by MLS GRID #12702398 Report a problem
    6/2/2003Sold$152,500$86/sqft
    Source: Public Record Report a problem

    Public tax history

    YearProperty taxesTax assessment
    2024$5,580 +6.7%$73,884 +11.4%
    2023$5,227 +9.9%$66,329 +12.7%
    2022$4,756 +5.9%$58,880 +6.4%
    2021$4,490 +2.8%$55,333 +3.4%
    2020$4,367 +5.8%$53,514 +5.5%
    2019$4,128 +5.2%$50,724 +7.1%
    2018$3,926 +5.9%$47,357 +5.9%
    2017$3,708 +4.9%$44,706 +6.7%
    2016$3,533 +10.3%$41,899 +7.2%
    2015$3,204 $39,085 +5.6%
    2014$3,204 -2.2%$36,997 -4%
    2013$3,275 -8.5%$38,538 -14%
    2012$3,579 +3.7%$44,812 -5%
    2011$3,450 -3.8%$47,171 -11.7%
    2010$3,585 -4.1%$53,392 -10%
    2009$3,738 +0.6%$59,324
    2008$3,715 $59,324 +3.5%
    2007-- $57,291 +6%
    2006$3,444 -2.6%$54,048 +9.8%
    2005$3,537 +8.8%$49,209
    2004$3,250 +78.1%$49,209 +85.2%
    2003$1,825 $26,575
    Find assessor info on the county website

    Neighborhood: 60446

    Nearby schools

    GreatSchools rating
    Schools provided by the listing agent
    • Elementary: Richland Elementary School
    • Middle: Richland Elementary School
    • High: Lockport Township High School
    • District: 88A

    Source: MRED as distributed by MLS GRID. This data may not be complete. We recommend contacting the local school district to confirm school assignments for this home.

    Get a cash offer in 3 minutes
    Find out how much your home could sell for in as little as 3 minutes with a no-obligation cash offer.
    Estimated market value
    $320,200
    Get a cash offer in 3 minutes
    Find out how much your home could sell for in as little as 3 minutes with a no-obligation cash offer.
    Estimated market value
    $320,200