Welcome to modern elegance and comfort in this stunning single-story home, thoughtfully designed and ideally located near Lackland AFB, Loop 410, and Hwy 90. Featuring three spacious bedrooms, two pristine baths, and a convenient two car garage, this home balances style and function. Step inside to an inviting open-concept layout where durable vinyl plank floors, recessed lighting and high ceilings grace the living/dining area. The heart of the home is the well-appointed island kitchen, featuring a breakfast bar that seamlessly connects to the dining area-ideal for gatherings and everyday living. Enjoy the luxury of top-quality stainless steel appliances, granite countertops, an elegant tiled backsplash, and a generous pantry for all your culinary needs. For ultimate privacy, the split primary suite is a tranquil retreat, complete with a full bath featuring dual vanities, a tiled walk-in shower, and an expansive walk-in closet. A spacious laundry room offers ample cabinetry and counter space, making chores effortless. Other standout features include granite countertops in all bathrooms, utility room with sink & cabinetry, and a fully fenced backyard. Don't miss your chance to own this exquisite home. Schedule your showing today and experience it first hand!
Sold
Price Unknown
738 SAWTOOTH DR, San Antonio, TX 78245
3beds
1,258sqft
Single Family Residence
Built in 2024
8,102 Square Feet Lot
$247,600 Zestimate®
$--/sqft
$1,669 Estimated rent
Home value
$247,600
$228,000 - $267,000
$1,669/mo
Zestimate® history
Owner options
List your home for rent
$1,669/mo
Rent Zestimate®
Find your next renter with Zillow Rental Manager. Plus, with online applications, you can quickly screen prospective tenants – for free.
$1,669/mo
Rent Zestimate®
Refinance and save
Refinancing to a lower rate could help reduce your monthly payments and save thousands over the life of the loan.
Explore your selling options
Work with a Zillow partner agent
Leverage their expertise and Zillow's premium Showcase listings to get your home seen by more buyers.
Get startedList with your own agent
Get your home in front of millions of buyers by listing it on Zillow.
Learn how to do itSell it yourself
Take full control of how buyers see your home on Zillow by listing For Sale by Owner (FSBO).
List your homeWhat's special
High ceilingsRecessed lightingThree spacious bedroomsGranite countertopsDurable vinyl plank floorsExpansive walk-in closetWell-appointed island kitchen
Zillow last checked:
Listing updated:
Listed by:
Levi Rodgers TREC #615524 (210) 784-6585,
Levi Rodgers Real Estate Group
Source: LERA MLS,MLS#: 1820207
Facts & features
Interior
Bedrooms & bathrooms
- Bedrooms: 3
- Bathrooms: 2
- Full bathrooms: 2
Primary bedroom
- Features: Split, Walk-In Closet(s), Ceiling Fan(s), Full Bath
- Area: 154
- Dimensions: 14 x 11
Bedroom 2
- Area: 110
- Dimensions: 11 x 10
Bedroom 3
- Area: 110
- Dimensions: 11 x 10
Primary bathroom
- Features: Shower Only, Double Vanity
- Area: 80
- Dimensions: 10 x 8
Kitchen
- Area: 120
- Dimensions: 12 x 10
Living room
- Area: 208
- Dimensions: 16 x 13
Heating
- Central, 1 Unit, Electric
Cooling
- Ceiling Fan(s), Central Air
Appliances
- Included: Microwave, Range, Disposal, Dishwasher, Vented Exhaust Fan, Electric Water Heater, ENERGY STAR Qualified Appliances
- Laundry: Main Level, Washer Hookup, Dryer Connection
Features
- One Living Area, Liv/Din Combo, Eat-in Kitchen, Kitchen Island, Breakfast Bar, Pantry, Utility Room Inside, Secondary Bedroom Down, 1st Floor Lvl/No Steps, High Ceilings, Open Floorplan, High Speed Internet, All Bedrooms Downstairs, Walk-In Closet(s), Master Downstairs, Ceiling Fan(s), Programmable Thermostat
- Flooring: Carpet, Vinyl
- Windows: Double Pane Windows, Low Emissivity Windows
- Has basement: No
- Attic: Pull Down Storage
- Has fireplace: No
- Fireplace features: Not Applicable
Interior area
- Total structure area: 1,258
- Total interior livable area: 1,258 sqft
Property
Parking
- Total spaces: 2
- Parking features: Two Car Garage, Garage Door Opener
- Garage spaces: 2
Accessibility
- Accessibility features: 2+ Access Exits, Int Door Opening 32"+, Accessible Doors, Entry Slope less than 1 foot, Accessible Approach with Ramp, No Steps Down, Near Bus Line, Level Lot, Level Drive, No Stairs, First Floor Bath, Full Bath/Bed on 1st Flr, First Floor Bedroom
Features
- Levels: One
- Stories: 1
- Patio & porch: Patio
- Pool features: None
- Fencing: Privacy
Lot
- Size: 8,102 Square Feet
- Features: Level, Curbs, Street Gutters, Sidewalks, Streetlights, Fire Hydrant w/in 500'
Details
- Parcel number: 158500230480
Construction
Type & style
- Home type: SingleFamily
- Architectural style: Ranch
- Property subtype: Single Family Residence
Materials
- Brick, Stone, Fiber Cement, Radiant Barrier
- Foundation: Slab
- Roof: Composition
Condition
- New Construction
- New construction: Yes
- Year built: 2024
Details
- Builder name: Dantega Homes LLC
Utilities & green energy
- Electric: CPS
- Gas: CPS
- Sewer: SAWS, Sewer System
- Water: SAWS, Water System
- Utilities for property: Cable Available, City Garbage service
Green energy
- Indoor air quality: Mechanical Fresh Air
- Water conservation: Low Flow Commode, Low-Flow Fixtures
Community & HOA
Community
- Features: None, City Bus, School Bus
- Security: Smoke Detector(s), Carbon Monoxide Detector(s)
- Subdivision: Heritage Farm
Location
- Region: San Antonio
Financial & listing details
- Tax assessed value: $267,360
- Annual tax amount: $1,210
- Date on market: 9/11/2025
- Cumulative days on market: 78 days
- Listing terms: Conventional,FHA,VA Loan,Cash
- Road surface type: Paved
Price history
| Date | Event | Price |
|---|---|---|
| 2/10/2025 | Sold | -- |
Source:  LERA MLS #1820207 Report a problem LERA MLS #1820207 Report a problem | ||
| 1/17/2025 | Pending sale | $275,000$219/sqft |
Source: LERA MLS #1820207 Report a problem | ||
| 1/8/2025 | Contingent | $275,000$219/sqft |
Source: LERA MLS #1820207 Report a problem | ||
| 11/25/2024 | Price change | $275,000-1.8%$219/sqft |
Source: LERA MLS #1820207 Report a problem | ||
| 10/31/2024 | Listed for sale | $280,000$223/sqft |
Source: LERA MLS #1820207 Report a problem | ||
Public tax history
| Year | Property taxes | Tax assessment |
|---|---|---|
| 2025 | $6,123 +406% | $267,360 +405.9% |
| 2024 | $1,210 -0.3% | $52,850 +0% |
| 2023 | $1,213 +13.5% | $52,830 +22.3% |
| 2022 | $1,069 +208.5% | $43,200 +9.9% |
| 2021 | $347 | $39,320 +46.8% |
| 2020 | $347 -47% | $26,780 +6.8% |
| 2019 | $654 | $25,080 |
| 2018 | $654 -2.7% | $25,080 |
| 2017 | $672 +25.6% | $25,080 +25.8% |
| 2016 | $535 +21.7% | $19,940 +22.3% |
| 2015 | $440 | $16,310 |
| 2014 | $440 | $16,310 |
| 2013 | -- | $16,310 |
| 2012 | -- | $16,310 |
| 2011 | -- | $16,310 |
| 2010 | -- | $16,310 |
| 2009 | -- | $16,310 |
| 2008 | -- | $16,310 |
| 2007 | -- | $16,310 +30.1% |
| 2006 | -- | $12,540 +13.2% |
| 2005 | -- | $11,080 |
Find assessor info on the county website
Neighborhood: Heritage
Nearby homes
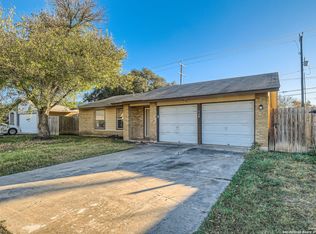
- $--3 bd2 ba1k sqft734 Sawtooth Dr, San Antonio, TX 78245Sold
- $461,2208,511 Square Feet742 Sawtooth Dr, San Antonio, TX 78245Off Market
- $178,9003 bd2 ba1.1k sqft730 Sawtooth Dr, San Antonio, TX 78245Off Market
- $--2 bd2 ba-- sqft534-534 Hunt Ln #F320A52C6, San Antonio, TX 78245Off Market
- $--1 bd1 ba-- sqft534-534 Hunt Ln #776F18CCB, San Antonio, TX 78245Off Market
- $--3 bd2 ba1.5k sqft746 Sawtooth Dr, San Antonio, TX 78245Sold
- $205,6003 bd2 ba1.6k sqft9402 Millbrook Dr, San Antonio, TX 78245Off Market
- $212,0003 bd2 ba1.2k sqft726 Sawtooth Dr, San Antonio, TX 78245Off Market
Nearby schools
GreatSchools rating
- 3/10Hatchett Elementary SchoolGrades: PK-5Distance: 0.3 mi
- 2/10Pease Middle SchoolGrades: 6-8Distance: 0.5 mi
- 5/10Stevens High SchoolGrades: 9-12Distance: 1.3 mi
Schools provided by the listing agent
- Elementary: Hatchet Ele
- Middle: Pease E. M.
- High: Stevens
- District: Northside
Source: LERA MLS. This data may not be complete. We recommend contacting the local school district to confirm school assignments for this home.
Get a cash offer in 3 minutes
Find out how much your home could sell for in as little as 3 minutes with a no-obligation cash offer.
Estimated market value
$247,600
Get a cash offer in 3 minutes
Find out how much your home could sell for in as little as 3 minutes with a no-obligation cash offer.
Estimated market value
$247,600
- Texas
- Bexar County
- San Antonio
- 78245
- Heritage
- 738 SAWTOOTH DR
Nearby cities
Nearby neighborhoods
Nearby zip codes
Other San Antonio Topics
