Skip main navigation
Sold for $345,000
  • $345,000

    738 Scenic Dr, Houston, PA 15342

    3beds
    1,500sqft
    Single Family Residence
    Built in 1960
    0.28 Acres Lot
    $346,500 Zestimate®
    $230/sqft
    $2,020 Estimated rent

    Home value

    $346,500

    $301,000 - $398,000

    $2,020/mo

    Zestimate® history
    Loading
    Loading...

    Owner options

    List your home for rent

    $2,020/mo

    Rent Zestimate®

    Find your next renter with Zillow Rental Manager. Plus, with online applications, you can quickly screen prospective tenants – for free.

    Learn more

    $2,020/mo

    Rent Zestimate®

    Refinance and save

    $2,205/mo

    Est. payment

    Refinancing to a lower rate could help reduce your monthly payments and save thousands over the life of the loan.

    See today's rates

    $2,205/mo

    Est. payment

    Explore your selling options

    Work with a Zillow partner agent

    Leverage their expertise and Zillow's premium Showcase listings to get your home seen by more buyers.

    Get started

    List with your own agent

    Get your home in front of millions of buyers by listing it on Zillow.

    Learn how to do it

    Sell it yourself

    Take full control of how buyers see your home on Zillow by listing For Sale by Owner (FSBO).

    List your home

    What's special

    Walk up atticSpacious corner lotKitchen islandRecessed lightingBeautiful bow windowHardwood floors under carpetNewer tile floor
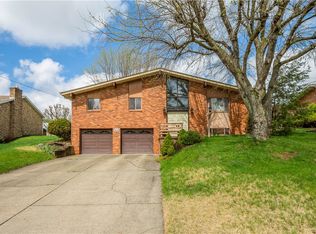
    Welcome home to this well-maintained 3 bedroom, 2.5 bath brick ranch located in desirable Chartiers-Houston School District! Situated on a spacious corner lot, this home offers comfort, convenience and classic style. Inside you'll find a bright living room, with a beautiful bow window and crown molding. The kitchen with granite counter tops, kitchen island, recessed lighting and stainless steel appliances offers plenty of workspace for cooking and entertaining. The primary bedroom includes a half bath, adding extra convenience. The updated main-level full bath features newer tile floor, vanity cabinet and double bowl sink. The lower level offers a finished gameroom with dry bar – get ready for movie nights! Also the 10x9 mudroom area makes coming in from the 2 car garage (w/utility tub) the perfect transition room. Step outside and enjoy two outdoor patios, ideal for summer gatherings, morning coffee, or evening relaxation. The property also includes a large shed with electric offering plenty of storage, and lots of yard space for outdoor enjoyment. Mechanics – Furnace/AC- 2021 Hot water- 2023 Additional highlights include a walk up attic, whole house fan, and hardwood floors under carpet. Location, location! Close to schools, shopping, casino, interstate and more! A solid brick ranch with space to enjoy inside and outside!

    Zillow last checked:

    Listing updated:

    Listed by:

    Ruthann Cleveland 724-222-6550,

    BERKSHIRE HATHAWAY THE PREFERRED REALTY

    Bought with:

    Teresa Powell, RS361153

    Keller Williams Realty

    Source: WPMLS,MLS#: 1745225MLS LogoOriginating MLS: West Penn Multi-List

    Facts & features

    Interior

    Bedrooms & bathrooms
    • Bedrooms: 3
    • Bathrooms: 3
    • Full bathrooms: 2
    • 1/2 bathrooms: 1
    Primary bedroom
    • Level: Main
    • Dimensions: 12x11
    Bedroom 2
    • Level: Main
    • Dimensions: 13x10
    Bedroom 3
    • Level: Main
    • Dimensions: 11x11
    Dining room
    • Level: Main
    • Dimensions: 12x10
    Game room
    • Level: Lower
    • Dimensions: 20x12
    Kitchen
    • Level: Main
    • Dimensions: 12x13
    Laundry
    • Level: Lower
    • Dimensions: 15x12
    Living room
    • Level: Main
    • Dimensions: 19x13
    Heating
    • Forced Air, Gas
    Cooling
    • Central Air
    Appliances
    • Included: Some Electric Appliances, Dryer, Dishwasher, Disposal, Microwave, Refrigerator, Stove, Washer
    Features
    • Kitchen Island, Window Treatments
    • Flooring: Ceramic Tile, Hardwood, Carpet
    • Windows: Window Treatments
    • Basement: Finished,Walk-Out Access
    • Number of fireplaces: 2
    • Fireplace features: Wood Burning
    Interior area
    • Total structure area: 1,500
    • Total interior livable area: 1,500 sqft

    Property

    Parking
    • Total spaces: 2
    • Parking features: Built In, Garage Door Opener
    • Has attached garage: Yes
    Features
    • Levels: One
    • Stories: 1
    • Pool features: None
    Lot
    • Size: 0.28 Acres
    • Dimensions: 81 x 151
    Details
    • Parcel number: 1700160902002100

    Construction

    Type & style
    • Home type: SingleFamily
    • Architectural style: Ranch
    • Property subtype: Single Family Residence
    Materials
    • Brick
    • Roof: Asphalt
    Condition
    • Resale
    • Year built: 1960

    Utilities & green energy

    • Sewer: Public Sewer
    • Water: Public

    Community & HOA

    Community
    • Subdivision: Moninger Heights
    Location
    • Region: Houston

    Financial & listing details

    • Price per square foot: $230/sqft
    • Tax assessed value: $200,700
    • Annual tax amount: $3,505
    • Date on market: 3/26/2026

    Price history

    DateEventPrice
    5/15/2026Sold$345,000+3%$230/sqft
    Source: WPMLS #1745225 Report a problem
    5/15/2026Pending sale$335,000$223/sqft
    Source: WPMLS #1745225 Report a problem
    3/30/2026Contingent$335,000$223/sqft
    Source: WPMLS #1745225 Report a problem
    3/26/2026Listed for sale$335,000+53%$223/sqft
    Source: WPMLS #1745225 Report a problem
    6/28/2012Listing removed$219,000$146/sqft
    Source: Cherryl Fitch #870689 Report a problem
    5/18/2012Listed for sale$219,000+4.3%$146/sqft
    Source: Cherryl Fitch #870689 Report a problem
    7/20/2011Sold$210,000-4.1%$140/sqft
    Source: Public Record Report a problem
    5/17/2011Listed for sale$219,000+28.8%$146/sqft
    Source: Keller Williams Real Estate Professionals #870689 Report a problem
    5/25/2005Sold$170,000$113/sqft
    Source: Public Record Report a problem

    Public tax history

    YearProperty taxesTax assessment
    2025$3,505 +2.9%$200,700
    2024$3,405 $200,700
    2023$3,405 $200,700
    2022$3,405 $200,700
    2021$3,405 +5.6%$200,700
    2020$3,225 +561.3%$200,700
    2018$488 +1490.7%$200,700
    2017$31 -98.6%$200,700 +1111.3%
    2016$2,219 $16,569
    2015$2,219 +437.8%$16,569
    2014$413 $16,569
    2013$413 $16,569
    2012-- $16,569
    2011-- $16,569
    2010-- $16,569
    2009-- $16,569
    2008-- $16,569
    2007-- $16,569
    2006-- $16,569
    2005-- $16,569
    2004-- $16,569
    2003-- $16,569
    2002-- $16,569
    2000-- $16,569
    Find assessor info on the county website

    Neighborhood: McGovern

    Nearby schools

    GreatSchools rating
    Schools provided by the listing agent
    • District: Chartiers-Houston

    Source: WPMLS. This data may not be complete. We recommend contacting the local school district to confirm school assignments for this home.

    Get pre-qualified for a loan
    At Zillow Home Loans, we can pre-qualify you in as little as 5 minutes with no impact to your credit score.

    An equal housing lender. NMLS #10287.