Skip main navigation
Sold for $750,000
  • $750,000

    738 Scotts Hill Loop Road, Wilmington, NC 28411

    3beds
    3,180sqft
    Single Family Residence
    Built in 1995
    1.08 Acres Lot
    $855,000 Zestimate®
    $236/sqft
    $3,965 Estimated rent

    Home value

    $855,000

    $795,000 - $932,000

    $3,965/mo

    Zestimate® history
    Loading
    Loading...

    Owner options

    List your home for rent

    $3,965/mo

    Rent Zestimate®

    Find your next renter with Zillow Rental Manager. Plus, with online applications, you can quickly screen prospective tenants – for free.

    Learn more

    $3,965/mo

    Rent Zestimate®

    Refinance and save

    $4,672/mo

    Est. payment

    Refinancing to a lower rate could help reduce your monthly payments and save thousands over the life of the loan.

    See today's rates

    $4,672/mo

    Est. payment

    Explore your selling options

    Work with a Zillow partner agent

    Leverage their expertise and Zillow's premium Showcase listings to get your home seen by more buyers.

    Get started

    List with your own agent

    Get your home in front of millions of buyers by listing it on Zillow.

    Learn how to do it

    Sell it yourself

    Take full control of how buyers see your home on Zillow by listing For Sale by Owner (FSBO).

    List your home

    What's special

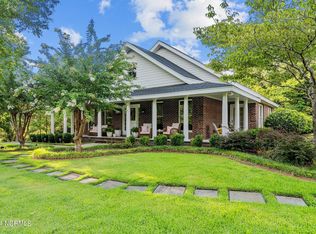
    Beautifully appointed custom home situated on over an acre overlooking the tidal marsh of Futch Creek. A tranquil private location yet just a short drive to Mayfair and downtown Wilmington. There are 3 large bedrooms, 3.5 baths ,a living room, a family room and an office all on one level. An unfinished attic space can easily be converted into additional living quarters if needed. This home boosts hardwood floors throughout, crown molding, built-ins, a wood burning stove fireplace, a gas log fireplace. A spacious primary suite that has been beautifully updated and has it's own door leading out to the large patio overlooking an English garden courtyard and the majestic marsh & water views. The kitchen has newly painted cabinets & brushed brass hardware, a Viking Gas stove and newer stainless appliances and a breakfast nook - all overlooking the Marsh. No HOA! Agent has talked with CAMA, they will give no guarantees, but said a buyer would need to submit plans and pay the $200 permit fee for dock. They did say a pier and lift like the one next door would most likely be required, easily giving you access to kayaking, paddle boarding or even a small boat with an outboard motor like the neighboring homes. Don't miss out on the opportunity to call this peaceful oasis - HOME!

    Zillow last checked:

    Listing updated:

    Listed by:

    Libby Harriss 910-512-0310,

    Keller Williams Innovate-Wilmington,

    The Harriss Group 910-512-0310,

    Keller Williams Innovate-Wilmington

    Bought with:

    Ashley Rigley Perella, 324658

    Intracoastal Realty Corporation

    Source: Hive MLS,MLS#: 100413461MLS LogoOriginating MLS: Cape Fear Realtors MLS, Inc.

    Facts & features

    Interior

    Bedrooms & bathrooms
    • Bedrooms: 3
    • Bathrooms: 4
    • Full bathrooms: 3
    • 1/2 bathrooms: 1
    Rooms
    • Room types: Master Bedroom, Bedroom 2, Bedroom 3, Living Room, Family Room, Breakfast Nook, Kitchen, Dining Room, Office, Laundry, Other
    Primary bedroom
    • Level: First
    • Dimensions: 18 x 17
    Bedroom 2
    • Level: First
    • Dimensions: 14 x 14
    Bedroom 3
    • Level: First
    • Dimensions: 14 x 13
    Breakfast nook
    • Level: First
    • Dimensions: 10.5 x 8.5
    Dining room
    • Level: First
    • Dimensions: 15 x 14
    Family room
    • Description: Wood burning stove
    • Level: First
    • Dimensions: 19 x 19
    Kitchen
    • Level: First
    • Dimensions: 15 x 14
    Laundry
    • Level: First
    • Dimensions: 11 x 6
    Living room
    • Description: Gas log fireplace
    • Level: First
    • Dimensions: 21 x 16
    Office
    • Description: FLEX SPACE
    • Level: First
    • Dimensions: 15 x 14
    Other
    • Description: FOYER
    • Level: First
    • Dimensions: 16 x 13
    Heating
    • Propane, Wood, Gas Pack, Heat Pump, Fireplace(s), Electric, Forced Air, Wood Stove
    Cooling
    • Central Air, Heat Pump
    Appliances
    • Included: Gas Cooktop, Built-In Microwave, Water Softener, Refrigerator, Humidifier, Dryer, Dishwasher
    • Laundry: Laundry Room
    Features
    • Master Downstairs, Central Vacuum, Walk-in Closet(s), Tray Ceiling(s), High Ceilings, Entrance Foyer, Solid Surface, Bookcases, Kitchen Island, Ceiling Fan(s), Pantry, Walk-in Shower, Gas Log, Walk-In Closet(s), Wood Burning Stove
    • Flooring: Tile, Wood
    • Basement: None
    • Attic: Floored
    • Has fireplace: Yes
    • Fireplace features: Wood Burning Stove, Gas Log
    Interior area
    • Total structure area: 3,180
    • Total interior livable area: 3,180 sqft

    Property

    Parking
    • Total spaces: 2
    • Parking features: Additional Parking, Concrete, Paved
    • Attached garage spaces: 2
    Features
    • Levels: One
    • Stories: 1
    • Patio & porch: Covered, Patio, Porch
    • Fencing: Brick,Partial
    • Has view: Yes
    • View description: Marsh, Water
    • Has water view: Yes
    • Water view: Marsh,Water
    • Waterfront features: Salt Marsh, Marsh Front
    • Frontage type: Creek,Marsh Front
    Lot
    • Size: 1.08 Acres
    • Features: Salt Marsh
    Details
    • Parcel number: 32705715160000
    • Zoning: RP
    • Special conditions: Standard

    Construction

    Type & style
    • Home type: SingleFamily
    • Property subtype: Single Family Residence
    Materials
    • Brick Veneer, Wood Frame
    • Foundation: Crawl Space
    • Roof: Architectural Shingle
    Condition
    • New construction: No
    • Year built: 1995

    Utilities & green energy

    • Sewer: Septic Tank
    • Water: Public, Well
    • Utilities for property: Water Available

    Community & HOA

    Community
    • Security: Security System, Smoke Detector(s)
    • Subdivision: Not In Subdivision
    HOA
    • Has HOA: No
    • Amenities included: See Remarks
    Location
    • Region: Wilmington

    Financial & listing details

    • Price per square foot: $236/sqft
    • Tax assessed value: $370,595
    • Annual tax amount: $3,305
    • Date on market: 2/24/2024
    • Cumulative days on market: 182 days
    • Listing agreement: Exclusive Right To Sell
    • Listing terms: Cash,Conventional,VA Loan
    • Road surface type: Paved

    Price history

    DateEventPrice
    6/6/2024Sold$750,000-3.2%$236/sqft
    Source: Hive MLS #100413461 Report a problem
    5/7/2024Contingent$775,000$244/sqft
    Source: Hive MLS #100413461 Report a problem
    5/7/2024Pending sale$775,000$244/sqft
    Source: Hive MLS #100413461 Report a problem
    4/24/2024Price change$775,000-0.6%$244/sqft
    Source: Hive MLS #100413461 Report a problem
    3/5/2024Price change$780,000-2.5%$245/sqft
    Source: Hive MLS #100413461 Report a problem
    2/24/2024Listed for sale$799,900$252/sqft
    Source: Hive MLS #100413461 Report a problem
    2/23/2024Pending sale$799,900$252/sqft
    Source: Hive MLS #100413461 Report a problem
    1/28/2024Price change$799,900-3%$252/sqft
    Source: Hive MLS #100413461 Report a problem
    12/18/2023Price change$824,900-2.9%$259/sqft
    Source: Hive MLS #100413461 Report a problem
    11/14/2023Price change$849,900-5.6%$267/sqft
    Source: Hive MLS #100413461 Report a problem
    11/7/2023Listed for sale$899,900$283/sqft
    Source: Hive MLS #100413461 Report a problem

    Public tax history

    YearProperty taxesTax assessment
    2025$3,628 $465,214 +25.5%
    2024$3,628 $370,595
    2023$3,628 +9.8%$370,595
    2022$3,305 $370,595
    2021$3,305 $370,595 -25.2%
    2020-- $495,653 +194.3%
    2019$1,622 $168,394 -59.7%
    2018$1,622 -58.1%$418,137
    2017$3,868 +1.1%$418,137
    2016$3,826 $418,137
    2015$3,826 +68.2%$418,137
    2014$2,275 $418,137
    2013$2,275 -23.5%$418,137
    2012$2,972 $418,137
    2011-- $418,137 +7.6%
    2010-- $388,627
    Find assessor info on the county website

    Neighborhood: 28411

    Nearby schools

    GreatSchools rating
    Schools provided by the listing agent
    • Elementary: South Topsail
    • Middle: Topsail
    • High: Topsail

    Source: Hive MLS. This data may not be complete. We recommend contacting the local school district to confirm school assignments for this home.

    Get a cash offer in 3 minutes
    Find out how much your home could sell for in as little as 3 minutes with a no-obligation cash offer.
    Estimated market value
    $855,000
    Get a cash offer in 3 minutes
    Find out how much your home could sell for in as little as 3 minutes with a no-obligation cash offer.
    Estimated market value
    $855,000