A Breath of Fresh Air. Backing to Davidson Mesa Open Space. Beautifully remodeled (2023) home is located in Panorama Park. Upon entry you will be greeted by an abundance of patterns, textures, incredible finishes and features. The inviting living room features a custom fireplace encased by two built in display cases with beveled glass and wide-open space for entertaining. Enjoy preparing meals in the gourmet kitchen featuring custom crafted cabinetry, Calcatta Nuvo Honed countertops, Miele coffee machine with direct water, Café 6 burner gas stove, Café five in One Oven, pot filler, and bar sink with 3 beverage/snack fridges. The main level primary suite offers coved ceilings with backlighting, a ceiling fan and abundance of windows for natural lighting. The luxurious primary ensuite bathroom features a hot and cold plunge tub, large walk-in shower and dual sinks. The primary closet functions as a secondary workspace with built-in desk and custom built-ins. This beautiful home also features two additional ensuite bedrooms on the main level and two additional bedrooms with a Jack-n-Jill bathroom on the upper level. Step into the basement and discover a personal gym with rubber flooring, tonal workout machine and wood detailing. When you've finished your workout, enjoy a spa-like experience in your custom sauna and steam shower. A real retreat for the soul. Finish the night with a movie in the theater room with raised platform seating and custom sound equipment. The home features a Bowers and Wilkins state-of-the-art personal home theater. Bowers and Wilkins speakers are installed throughout the home for distributed audio controlled by Sonos and Control 4. Additional custom selections include smart lighting, whole house water filter system, Hepa air purification and reverse osmosis water system and much more. Professional landscaped yard with sprinkler system, lush trees and shrubs.
Sold for $3,850,000
$3,850,000
738 Skyway Drive, Boulder, CO 80303
5beds
5,874sqft
Single Family Residence
Built in 2001
1.17 Acres Lot
$3,785,600 Zestimate®
$655/sqft
$7,468 Estimated rent
Home value
$3,785,600
$3.52M - $4.09M
$7,468/mo
Zestimate® history
Owner options
List your home for rent
$7,468/mo
Rent Zestimate®
Find your next renter with Zillow Rental Manager. Plus, with online applications, you can quickly screen prospective tenants – for free.
$7,468/mo
Rent Zestimate®
Refinance and save
$23,539/mo
Est. payment
Refinancing to a lower rate could help reduce your monthly payments and save thousands over the life of the loan.
$23,539/mo
Est. payment
Explore your selling options
Work with a Zillow partner agent
Leverage their expertise and Zillow's premium Showcase listings to get your home seen by more buyers.
Get startedList with your own agent
Get your home in front of millions of buyers by listing it on Zillow.
Learn how to do itSell it yourself
Take full control of how buyers see your home on Zillow by listing For Sale by Owner (FSBO).
List your homeWhat's special
Zillow last checked:
Listing updated:
Listed by:
Donna M. Demis 303-579-0840 donna@coloradohomehelper.com,
Demis Realty Inc
Bought with:
Kelly Moye, 1327538
Compass - Denver
Source: REcolorado as distributed by MLS GRID,MLS#: 4556757
Facts & features
Interior
Bedrooms & bathrooms
- Bedrooms: 5
- Bathrooms: 6
- Full bathrooms: 2
- 3/4 bathrooms: 2
- 1/2 bathrooms: 2
- Main level bathrooms: 4
- Main level bedrooms: 3
Primary bedroom
- Description: Walk-In Closet With Desk, Cove Lighting, Ceiling Fan, Rustic Drapes, Wood Flooring, Sliding Door, Primary Closet 19 X 11
- Level: Main
- Area: 450 Square Feet
- Dimensions: 18 x 25
Bedroom
- Level: Main
- Area: 121 Square Feet
- Dimensions: 11 x 11
Bedroom
- Description: Entry Door
- Level: Main
- Area: 238 Square Feet
- Dimensions: 14 x 17
Bedroom
- Description: Built-In Bunk Bed, Balcony, Two Closets
- Level: Upper
- Area: 306 Square Feet
- Dimensions: 17 x 18
Bedroom
- Description: Balcony
- Level: Upper
- Area: 238 Square Feet
- Dimensions: 14 x 17
Primary bathroom
- Description: Quartz Countertops, Walk-In Shower, Hot/Cold Plunge Bathtub
- Level: Main
Bathroom
- Description: En Suite Bedroom
- Level: Main
Bathroom
- Description: Jack-N-Jill
- Level: Upper
Bathroom
- Level: Main
Bathroom
- Level: Basement
Bathroom
- Description: En Suite Bedroom
- Level: Main
Family room
- Description: Built-Ins
- Level: Main
- Area: 460 Square Feet
- Dimensions: 23 x 20
Gym
- Description: Tonal Workout Equipment, Mirrored Walls, Wood Detailing, Rubber Flooring
- Level: Basement
- Area: 240 Square Feet
- Dimensions: 10 x 24
Kitchen
- Description: Bar Sink, Pantry, 6 Burner Cafe Stove, Reverse Osmosis Water System, 2 Gaggenau Dishwashers, 2 Miele Drawer Warmers, Miele Coffee Machine
- Level: Main
- Area: 378 Square Feet
- Dimensions: 14 x 27
Laundry
- Description: Washer, Dryer, Fridge, Utility Sink
- Level: Main
- Area: 99 Square Feet
- Dimensions: 9 x 11
Loft
- Description: Mountain Views
- Level: Upper
- Area: 364 Square Feet
- Dimensions: 14 x 26
Media room
- Description: Black Out Drapes, Surround Sound
- Level: Basement
- Area: 312 Square Feet
- Dimensions: 13 x 24
Heating
- Forced Air
Cooling
- Central Air
Appliances
- Included: Bar Fridge, Dishwasher, Disposal, Dryer, Microwave, Range, Range Hood, Refrigerator, Washer, Water Purifier
Features
- Built-in Features, Ceiling Fan(s), Eat-in Kitchen, Entrance Foyer, Five Piece Bath, Granite Counters, High Ceilings, Jack & Jill Bathroom, Kitchen Island, Open Floorplan, Pantry, Primary Suite, Quartz Counters, Sauna, Smart Thermostat, Smoke Free, Sound System, Tile Counters, Walk-In Closet(s), Wet Bar
- Flooring: Carpet, Laminate, Wood
- Windows: Skylight(s)
- Basement: Finished
- Number of fireplaces: 1
- Fireplace features: Gas
- Common walls with other units/homes: No Common Walls
Interior area
- Total structure area: 5,874
- Total interior livable area: 5,874 sqft
- Finished area above ground: 4,374
- Finished area below ground: 1,350
Property
Parking
- Total spaces: 3
- Parking features: Circular Driveway, Concrete
- Attached garage spaces: 3
- Has uncovered spaces: Yes
Features
- Levels: Two
- Stories: 2
- Patio & porch: Covered, Front Porch, Wrap Around
- Exterior features: Balcony, Private Yard
- Spa features: Steam Room
- Fencing: Full
- Has view: Yes
- View description: Mountain(s)
Lot
- Size: 1.17 Acres
- Features: Foothills, Landscaped, Many Trees, Open Space, Sprinklers In Front, Sprinklers In Rear
Details
- Parcel number: R0035541
- Zoning: ER
- Special conditions: Standard
- Other equipment: Air Purifier, Home Theater
Construction
Type & style
- Home type: SingleFamily
- Architectural style: Contemporary
- Property subtype: Single Family Residence
Materials
- Brick, Frame, Stone
- Roof: Concrete
Condition
- Year built: 2001
Utilities & green energy
- Sewer: Public Sewer
- Utilities for property: Electricity Connected, Natural Gas Connected
Community & HOA
Community
- Subdivision: Panorama Park
HOA
- Has HOA: No
Location
- Region: Boulder
Financial & listing details
- Price per square foot: $655/sqft
- Tax assessed value: $3,047,300
- Annual tax amount: $16,041
- Date on market: 6/20/2024
- Listing terms: Cash,Conventional,FHA,Jumbo,VA Loan
- Exclusions: Seller's Personal Property
- Ownership: Individual
- Electric utility on property: Yes
- Road surface type: Paved
Price history
| Date | Event | Price |
|---|---|---|
| 10/3/2024 | Sold | $3,850,000-2.5%$655/sqft |
Source:  REcolorado as distributed by MLS GRID #4556757 Report a problem REcolorado as distributed by MLS GRID #4556757 Report a problem | ||
| 8/23/2024 | Pending sale | $3,950,000$672/sqft |
Source: REcolorado as distributed by MLS GRID #4556757 Report a problem | ||
| 6/20/2024 | Listed for sale | $3,950,000+88.1%$672/sqft |
Source: REcolorado as distributed by MLS GRID #4556757 Report a problem | ||
| 11/25/2019 | Sold | $2,100,000-7.5%$358/sqft |
Source:  IRES as distributed by MLS GRID #890116 Report a problem IRES as distributed by MLS GRID #890116 Report a problem | ||
| 11/7/2019 | Pending sale | $2,270,000$386/sqft |
Source: Coldwell Banker Residential Brokerage - Boulder #890116 Report a problem | ||
| 8/2/2019 | Listed for sale | $2,270,000+41.9%$386/sqft |
Source: Coldwell Banker Res-CanyonBlvd #890116 Report a problem | ||
| 2/4/2019 | Listing removed | $7,500$1/sqft |
Source: Coldwell Banker Report a problem | ||
| 9/20/2018 | Price change | $7,500-6.2%$1/sqft |
Source: Coldwell Banker Report a problem | ||
| 9/4/2018 | Listed for rent | $7,999$1/sqft |
Source: Renters Warehouse Report a problem | ||
| 3/7/2016 | Sold | $1,600,000-11.1%$272/sqft |
Source: Public Record Report a problem | ||
| 1/20/2016 | Pending sale | $1,799,000$306/sqft |
Source: Coldwell Banker Residential Brokerage - North Metro #5169735 Report a problem | ||
| 12/29/2015 | Price change | $1,799,000-2.8%$306/sqft |
Source: Coldwell Banker Residential Brokerage - North Metro #5169735 Report a problem | ||
| 11/11/2015 | Price change | $1,850,000-2.4%$315/sqft |
Source: Coldwell Banker Residential Brokerage - North Metro #5169735 Report a problem | ||
| 10/20/2015 | Price change | $1,895,000-5%$323/sqft |
Source: Coldwell Banker Residential Brokerage - North Metro #5169735 Report a problem | ||
| 10/14/2015 | Listed for sale | $1,995,000+129.6%$340/sqft |
Source: Coldwell Banker Residential Brokerage - North Metro #5169735 Report a problem | ||
| 6/19/2002 | Sold | $869,000$148/sqft |
Source: Public Record Report a problem | ||
Public tax history
| Year | Property taxes | Tax assessment |
|---|---|---|
| 2025 | $16,292 +1.6% | $190,457 +6.1% |
| 2024 | $16,041 +26.5% | $179,466 -1% |
| 2023 | $12,685 +1.7% | $181,207 +39.9% |
| 2022 | $12,473 +1.8% | $129,534 -5.7% |
| 2021 | $12,250 | $137,381 +6.4% |
| 2020 | $12,250 -1.3% | $129,094 |
| 2019 | $12,407 | $129,094 +13.9% |
| 2018 | $12,407 | $113,292 -9.5% |
| 2017 | $12,407 +8.5% | $125,250 +22.5% |
| 2016 | $11,439 +5.6% | $102,278 +19.3% |
| 2015 | $10,829 +9.6% | $85,713 |
| 2014 | $9,883 +17.3% | $85,713 |
| 2013 | $8,424 +5.7% | $85,713 +8.2% |
| 2012 | $7,967 -4.5% | $79,202 |
| 2011 | $8,345 +0% | -- |
| 2010 | $8,342 +2.8% | $83,180 |
| 2009 | $8,112 +3% | $83,180 -13.4% |
| 2008 | $7,878 +6.6% | $96,070 -11.6% |
| 2007 | $7,391 +2.1% | $108,730 +25.1% |
| 2006 | $7,240 +14.4% | $86,920 -13.7% |
| 2005 | $6,327 +1.5% | $100,680 +26.6% |
| 2004 | $6,232 -24.5% | $79,510 -34.6% |
| 2003 | $8,252 -2.6% | $121,660 +28.2% |
| 2002 | $8,470 | $94,880 -74.3% |
| 2001 | -- | $368,500 |
Find assessor info on the county website
Neighborhood: 80303
Nearby homes
- $1,768,7004 bd4 ba5.9k sqft777 Skyway Dr, Boulder, CO 80303Off Market
- $1,013,7000.844 Acres7560 Panorama Dr, Boulder, CO 80303Sold
- $2,449,4006 bd6 ba6.8k sqft7572 Panorama Dr, Boulder, CO 80303Off Market
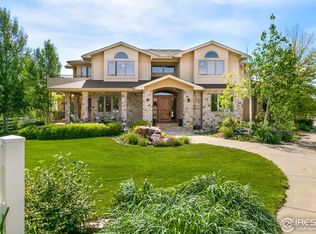
- $2,211,1005 bd6 ba4.7k sqft7542 Panorama Dr, Boulder, CO 80303Off Market
- $1,835,5004 bd4 ba4.5k sqft7580 Skyway Ct, Boulder, CO 80303Off Market
- $---- bd-- ba-- sqft707 Skyway Dr, Boulder, CO 80303Off Market
- $773,0000.855 Acres7566 Skyway Ct, Boulder, CO 80301Sold
- $2,035,0004 bd4 ba3.4k sqft7514 Panorama Dr, Boulder, CO 80303Off Market
Nearby schools
GreatSchools rating
- 10/10Douglass Elementary SchoolGrades: PK-5Distance: 2 mi
- 6/10Nevin Platt Middle SchoolGrades: 6-8Distance: 2.7 mi
- 10/10Fairview High SchoolGrades: 9-12Distance: 3.7 mi
Schools provided by the listing agent
- Elementary: Douglass
- Middle: Platt
- High: Fairview
- District: Boulder Valley RE 2
Source: REcolorado as distributed by MLS GRID. This data may not be complete. We recommend contacting the local school district to confirm school assignments for this home.
Get a cash offer in 3 minutes
Find out how much your home could sell for in as little as 3 minutes with a no-obligation cash offer.
Estimated market value
$3,785,600
Get a cash offer in 3 minutes
Find out how much your home could sell for in as little as 3 minutes with a no-obligation cash offer.
Estimated market value
$3,785,600
- Colorado
- Boulder County
- Boulder
- 80303
- 738 Skyway Drive
Nearby cities
Nearby neighborhoods
Nearby zip codes
Other Boulder Topics
