
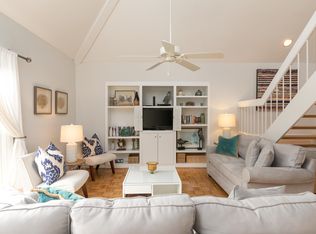
Gorgeous 2-bedroom Spinnaker Beachhouse located directly across the street from a beach access boardwalk. Current owners have updated throughout including completely updating the kitchen, both bathrooms and flooring. The kitchen has quartz counters, tile backsplash, stainless appliances, farmhouse sink plus counter seating for four. The open living/dining room is light and airy and offers a vaulted ceiling and floor to ceiling windows flood the space with natural light. First floor guest bedroom has access to an updated bathroom featuring hand crafted turtle drawer pulls and deck access. Upstairs, the primary bedroom has a private deck and updated bathroom with double vanity custom tile shower and plenty of closet space. Brand new stacked washer. Other highlights include gorgeous antique heart pine floors throughout the living areas and bedrooms, high end furnishings and elevated construction with parking and storage. Hardie Plank exterior and quiet cul-de-sac location within walking distance of the Beach Club and Island House. Townhouse is sold furnished with some exclusions. Property has been owner occupied but Spinnakers provide excellent rental income. Residents of Seabrook Island enjoy living in a serene, natural, private ocean-side community with ultimate security, world-class amenities and a life of social and sporting abundance. Amenities include two championship golf courses- Willard Byrd designed Ocean Winds and Robert Trent Jones, Sr. designed Crooked Oaks-, a tournament grade tennis center, pickle ball courts, full-service equestrian center, fitness and aquatics complex, long unspoiled beaches, a seasonal variety of indoor and outdoor dining venues for lunch, dinner and your own private events of any size. Also located on the island proper are Freshfields Village and Bohicket Marina. Located between Seabrook Island and Kiawah Island, Freshfields Village is an impressive spot for shopping, fine and casual dining, convenient services and family-friendly outdoor events. Bohicket Marina is a full-service marina with 200 wet slips, 114 dry storage slips, a quaint market and wonderful restaurants and shops. Contribution to capital within P.U.D. upon the initial sale and resale is 1/2 of 1% of the sale price. Buyer responsible for a $250 transfer fee at closing. Purchase also requires membership to the Seabrook Island Club.
Closed
Tax assessed value
$835,000
738 Spinnaker Beachhouse Vl, Johns Island, SC 29455
2beds
1,244sqft
Townhouse
Built in 1977
2,178 Square Feet Lot
$859,900 Zestimate®
$671/sqft
$2,912 Estimated rent
Home value
$859,900
$800,000 - $929,000
$2,912/mo
Zestimate® history
Owner options
List your home for rent
$2,912/mo
Rent Zestimate®
Find your next renter with Zillow Rental Manager. Plus, with online applications, you can quickly screen prospective tenants – for free.
$2,912/mo
Rent Zestimate®
Refinance and save
$4,758/mo
Est. payment
Refinancing to a lower rate could help reduce your monthly payments and save thousands over the life of the loan.
$4,758/mo
Est. payment
Explore your selling options
Work with a Zillow partner agent
Leverage their expertise and Zillow's premium Showcase listings to get your home seen by more buyers.
Get startedList with your own agent
Get your home in front of millions of buyers by listing it on Zillow.
Learn how to do itSell it yourself
Take full control of how buyers see your home on Zillow by listing For Sale by Owner (FSBO).
List your homeWhat's special
Elevated constructionPrivate deckCasual diningFarmhouse sinkDeck accessBeach access boardwalkUpdated bathroom
Zillow last checked:
Listing updated:
Listed by:
Seabrook Island Real Estate
Bought with:
Seabrook Island Real Estate
Seabrook Island Real Estate
Source: CTMLS,MLS#: 24006657
Facts & features
Interior
Bedrooms & bathrooms
- Bedrooms: 2
- Bathrooms: 2
- Full bathrooms: 2
Rooms
- Room types: Living/Dining Combo, Eat-In-Kitchen
Heating
- Heat Pump
Cooling
- Central Air
Features
- Ceiling - Cathedral/Vaulted, Ceiling - Smooth, Ceiling Fan(s), Eat-in Kitchen
- Flooring: Ceramic Tile, Wood
- Windows: Thermal Windows/Doors, Window Treatments
- Has fireplace: No
Interior area
- Total structure area: 1,244
- Total interior livable area: 1,244 sqft
Property
Parking
- Total spaces: 1
- Parking features: Carport, Attached, Off Street
- Carport spaces: 1
Features
- Levels: One and One Half
- Stories: 2
- Patio & porch: Deck
- Exterior features: Rain Gutters
- Waterfront features: Beach Access
Lot
- Size: 2,178 Square Feet
- Features: Cul-De-Sac
Details
- Parcel number: 1470500077
- Special conditions: Flood Insurance
Construction
Type & style
- Home type: Townhouse
- Property subtype: Townhouse
- Attached to another structure: Yes
Materials
- Cement Siding
- Foundation: Raised
- Roof: Asphalt
Condition
- New construction: No
- Year built: 1977
Utilities & green energy
- Sewer: Public Sewer
- Water: Public
- Utilities for property: Berkeley Elect Co-Op, SI W/S Comm
Community & HOA
Community
- Features: Boat Ramp, Clubhouse, Club Membership Available, Dock Facilities, Equestrian Center, Fitness Center, Gated, Golf, Marina, Park, Pool, RV / Boat Storage, Security, Tennis Court(s), Trash, Walk/Jog Trails
- Subdivision: Seabrook Island
Location
- Region: Johns Island
Financial & listing details
- Price per square foot: $671/sqft
- Tax assessed value: $835,000
- Annual tax amount: $11,795
- Date on market: 3/15/2024
- Listing terms: Cash,Conventional
Price history
| Date | Event | Price |
|---|---|---|
| 5/15/2024 | Sold | $835,000-1.8%$671/sqft |
Source:  CTMLS #24006657 Report a problem CTMLS #24006657 Report a problem | ||
| 4/12/2024 | Contingent | $850,000$683/sqft |
Source: CTMLS #24006657 Report a problem | ||
| 3/27/2024 | Price change | $850,000-1.7%$683/sqft |
Source: CTMLS #24006657 Report a problem | ||
| 3/15/2024 | Listed for sale | $865,000+49.4%$695/sqft |
Source: CTMLS #24006657 Report a problem | ||
| 10/21/2021 | Sold | $579,000$465/sqft |
Source: CTMLS #21025159 Report a problem | ||
Public tax history
| Year | Property taxes | Tax assessment |
|---|---|---|
| 2025 | $11,795 +64.7% | $50,100 +72.4% |
| 2024 | $7,159 +3.6% | $29,060 |
| 2023 | $6,910 +16% | $29,060 +11.5% |
| 2022 | $5,958 +31.7% | $26,060 +30.8% |
| 2021 | $4,525 +1.4% | $19,920 |
| 2020 | $4,464 | $19,920 +15% |
| 2019 | $4,464 | $17,320 |
| 2017 | $4,464 +15.5% | $17,320 |
| 2016 | $3,865 +4% | $17,320 |
| 2015 | $3,717 +5.4% | $17,320 |
| 2014 | $3,525 | -- |
| 2011 | $3,525 -16.9% | -- |
| 2010 | $4,241 -0.5% | $21,720 |
| 2009 | $4,262 +3.4% | $21,720 |
| 2008 | $4,121 +10.5% | $21,720 |
| 2006 | $3,730 +0.1% | $21,720 |
| 2005 | $3,725 +16% | $21,720 +37.1% |
| 2004 | $3,212 +1.4% | $15,840 |
| 2003 | $3,169 +4.4% | $15,840 |
| 2002 | $3,034 +79.2% | $15,840 +123.7% |
| 2000 | $1,694 | $7,080 |
Find assessor info on the county website
Neighborhood: 29455
Nearby homes
- $921,0003 bd2 ba1.5k sqft737 Spinnaker Beachhouse Vl, Johns Island, SC 29455Sold
- $844,1002 bd2 ba1.3k sqft739 Spinnaker Beachhouse Vl, Johns Island, SC 29455Off Market
- $844,8002 bd2 ba1.2k sqft735 Spinnaker Beachhouse Vl, Johns Island, SC 29455Off Market
- $905,2002 bd2 ba1.2k sqft743 Spinnaker Beachhouse Vl, Johns Island, SC 29455Off Market
- $895,9002 bd2 ba1.4k sqft734 Spinnaker Beachhouse Vl, Johns Island, SC 29455Off Market
- $955,4003 bd2 ba1.4k sqft736 Spinnaker Beachhouse Vl, Johns Island, SC 29455Off Market
- $736,2002 bd2 ba1.2k sqft744 Spinnaker Beachhouses, Johns Island, SC 29455Off Market
- $999,0003 bd2 ba1.6k sqft742 Spinnaker Beachhouse Vl, Johns Island, SC 29455Sold
Nearby schools
GreatSchools rating
- 8/10Mt. Zion Elementary SchoolGrades: PK-5Distance: 11.1 mi
- 7/10Haut Gap Middle SchoolGrades: 6-8Distance: 12.4 mi
- 2/10St. Johns High SchoolGrades: 9-12Distance: 12.1 mi
Schools provided by the listing agent
- Elementary: Mt. Zion
- Middle: Haut Gap
- High: St. Johns
Source: CTMLS. This data may not be complete. We recommend contacting the local school district to confirm school assignments for this home.
Get a cash offer in 3 minutes
Find out how much your home could sell for in as little as 3 minutes with a no-obligation cash offer.
Estimated market value
$859,900
Get a cash offer in 3 minutes
Find out how much your home could sell for in as little as 3 minutes with a no-obligation cash offer.
Estimated market value
$859,900
- South Carolina
- Charleston County
- Seabrook Island
- 29455
- 738 Spinnaker Beachhouse Vl
Nearby cities
Nearby zip codes
Other Seabrook Island Topics
